400 WELLINGTON · SUITE 609
A closer look at home.
Explore the suite, the building and the neighbourhood. Tap any photograph for a larger view.
Suite 609
Currently tenanted · Offered unfurnished. Suite photos are AI-cleared or staged. Planned paint previews show Chantilly Lace.
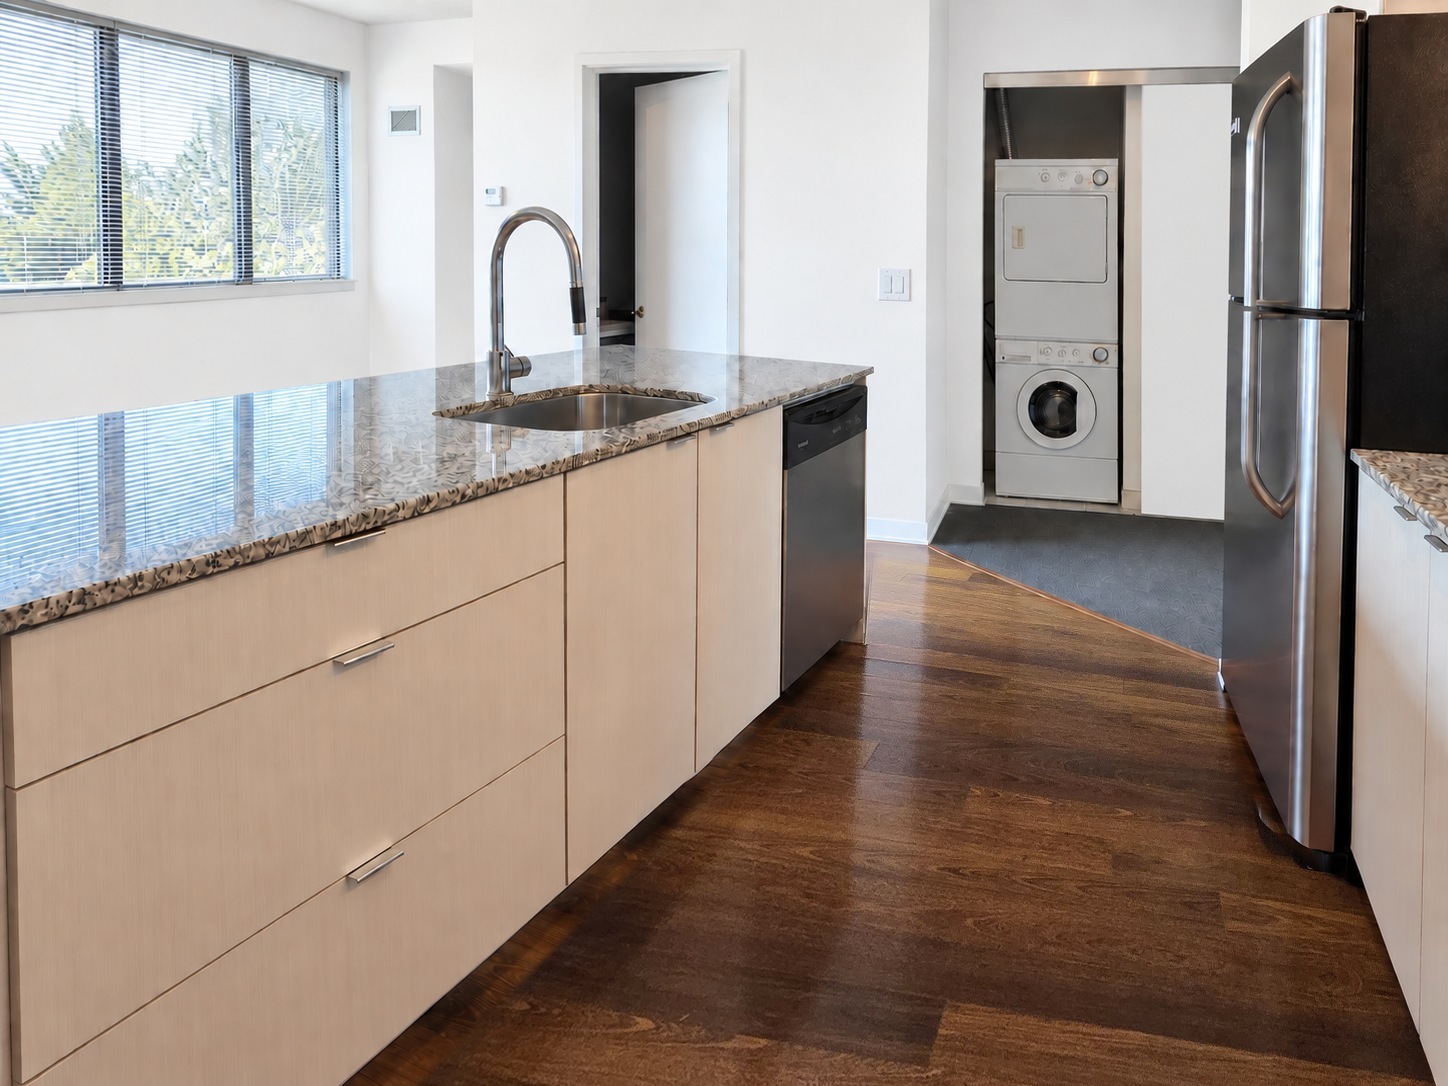
Planned paint preview · AI visualization
Kitchen
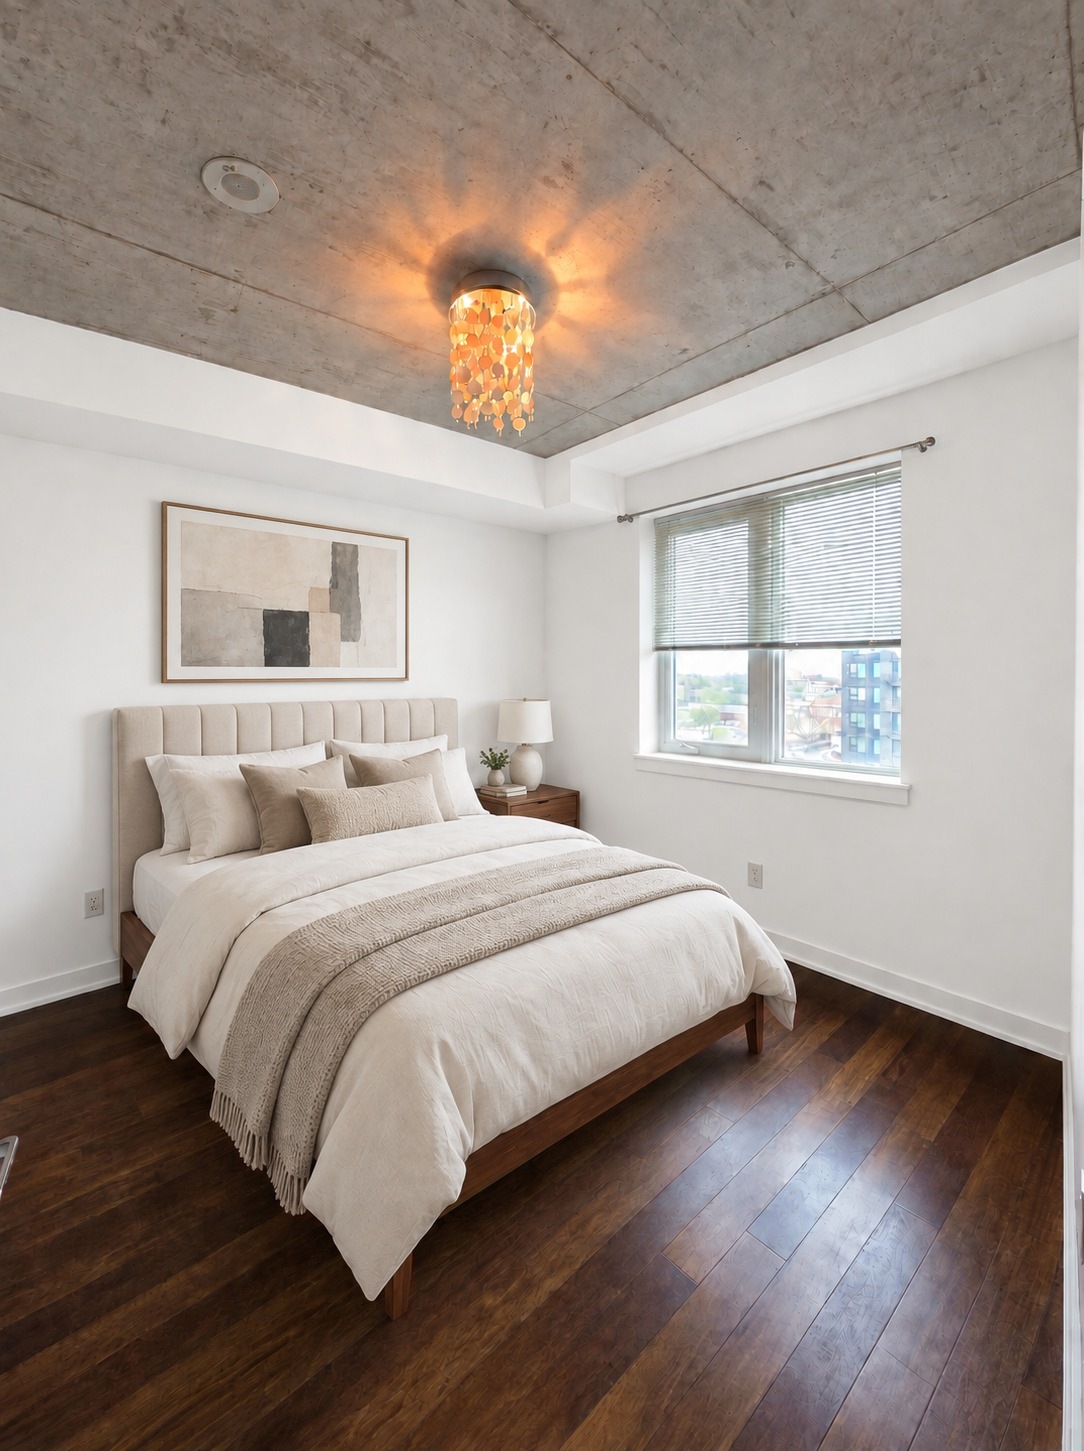
Staged using AI · Planned paint preview
Primary bedroom
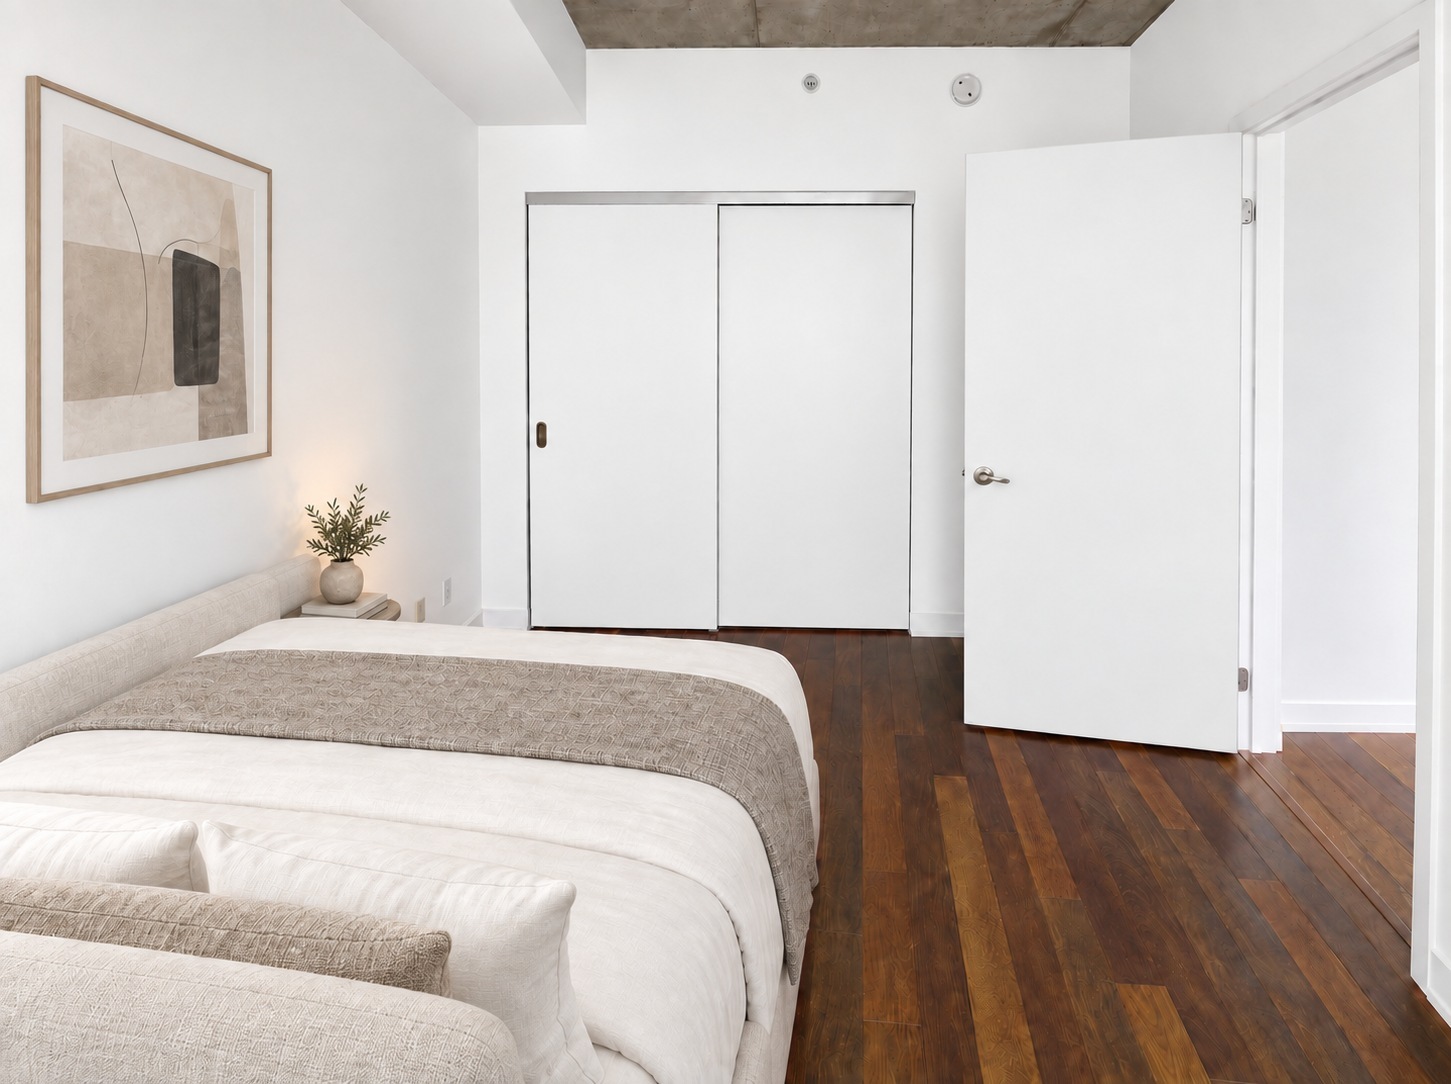
Staged using AI · Planned paint preview
Second bedroom
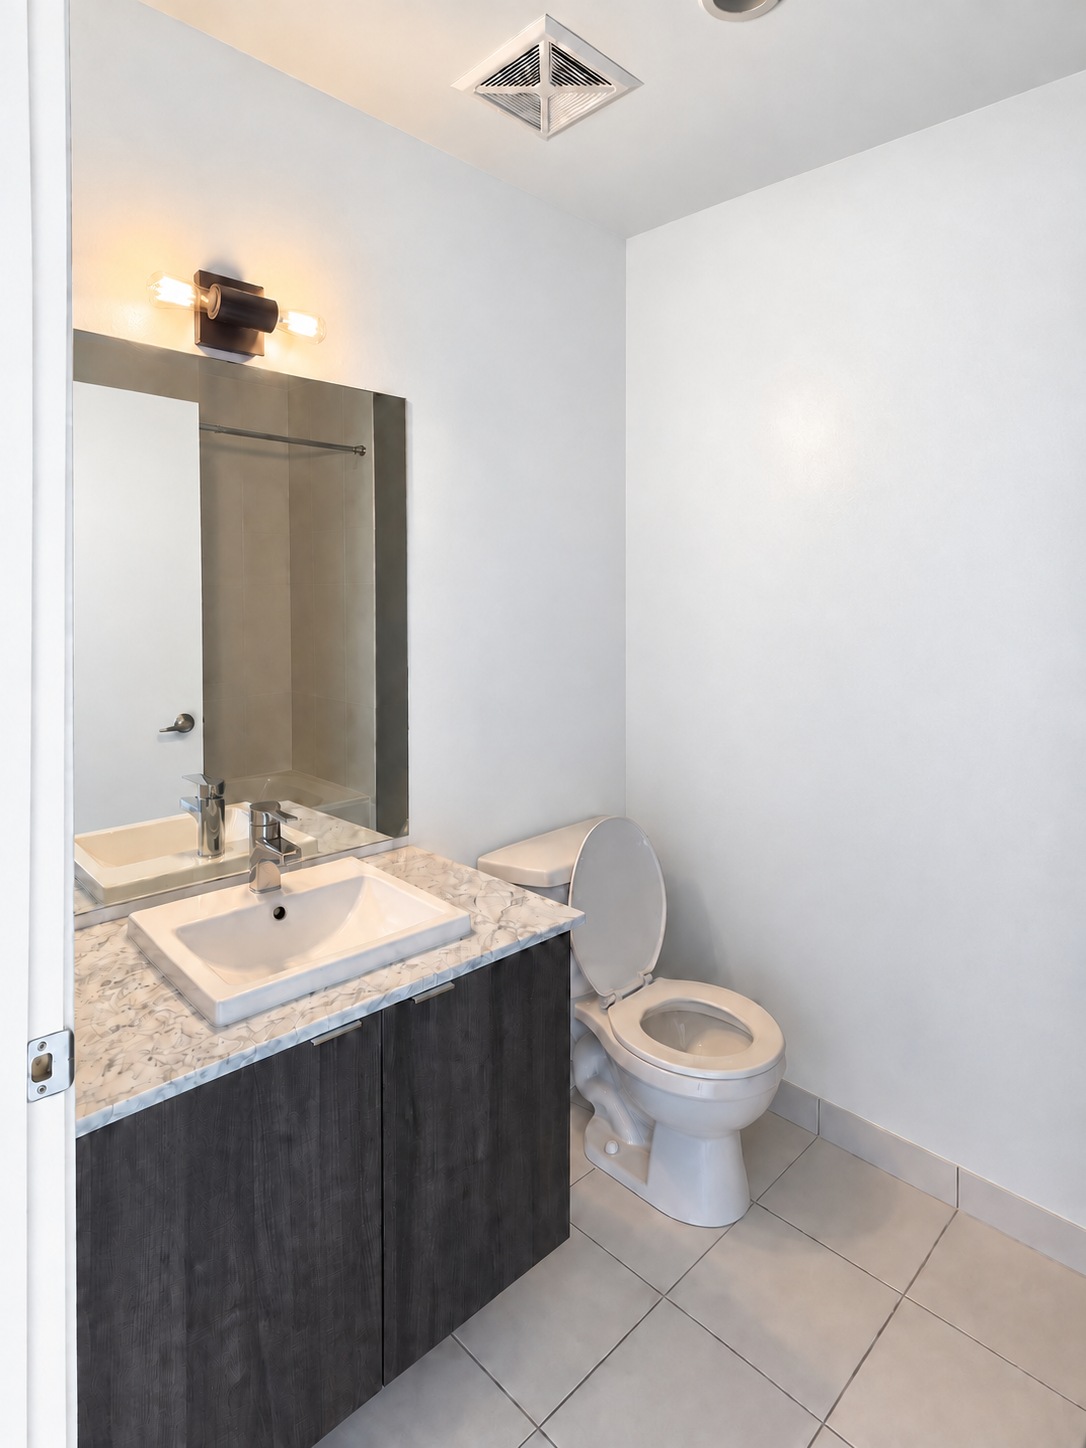
Planned paint preview · AI visualization
Main bathroom
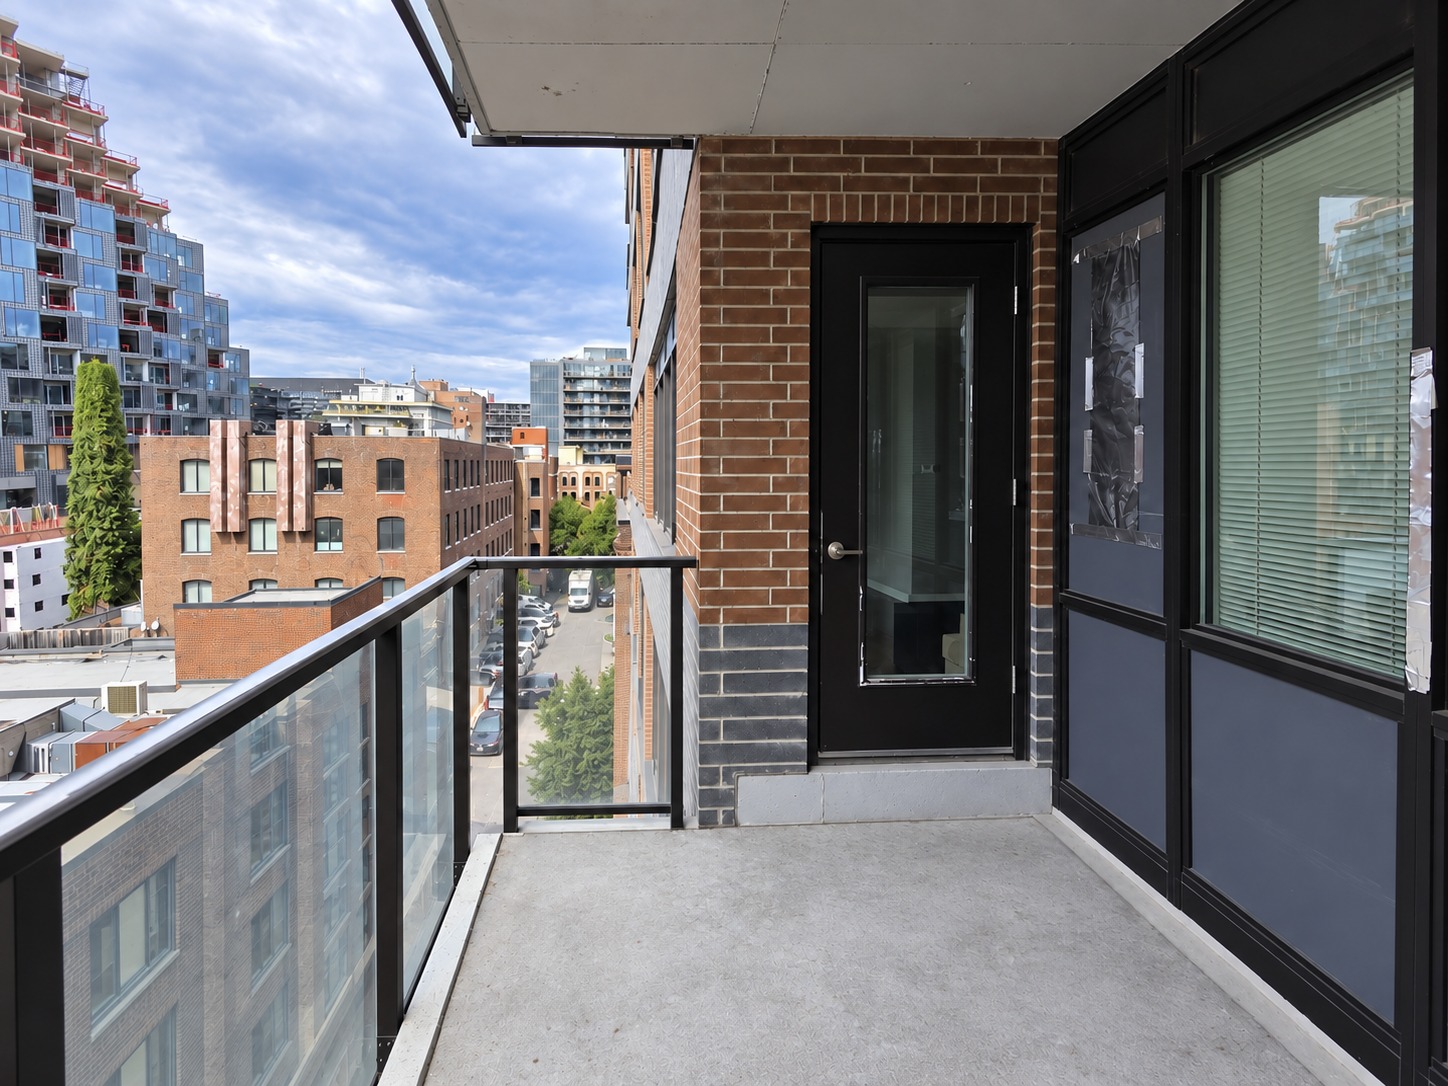
AI edited
West-facing balcony
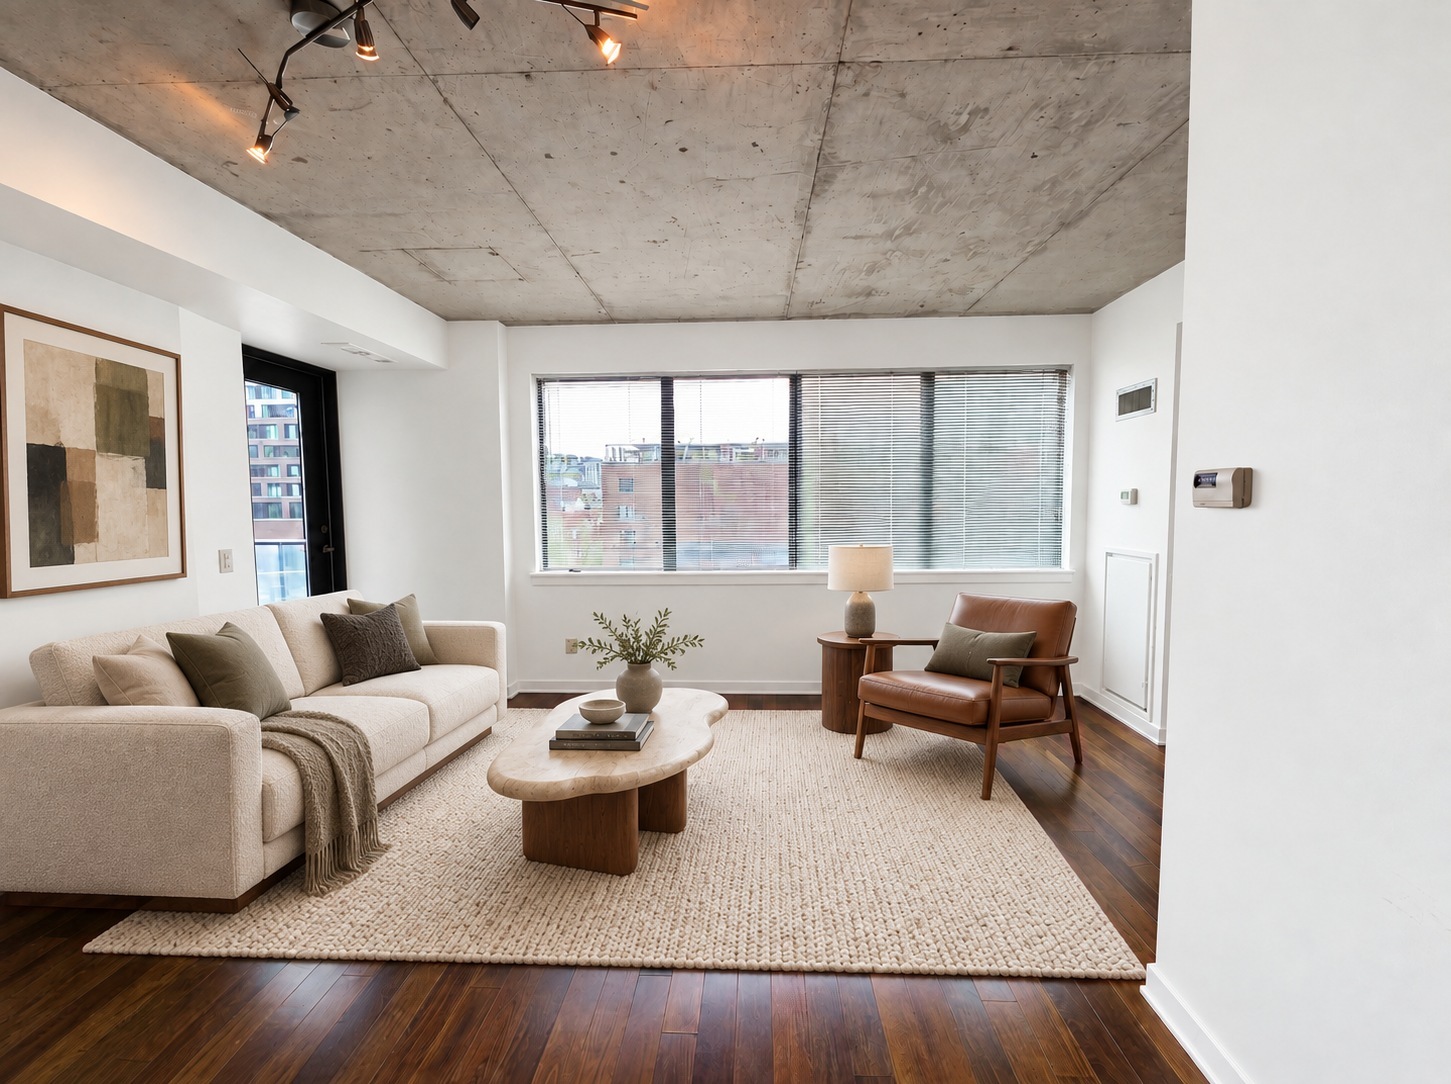
Staged using AI · Planned paint preview
Space to unwind
A comfortable place to unwind, with the balcony just beyond.
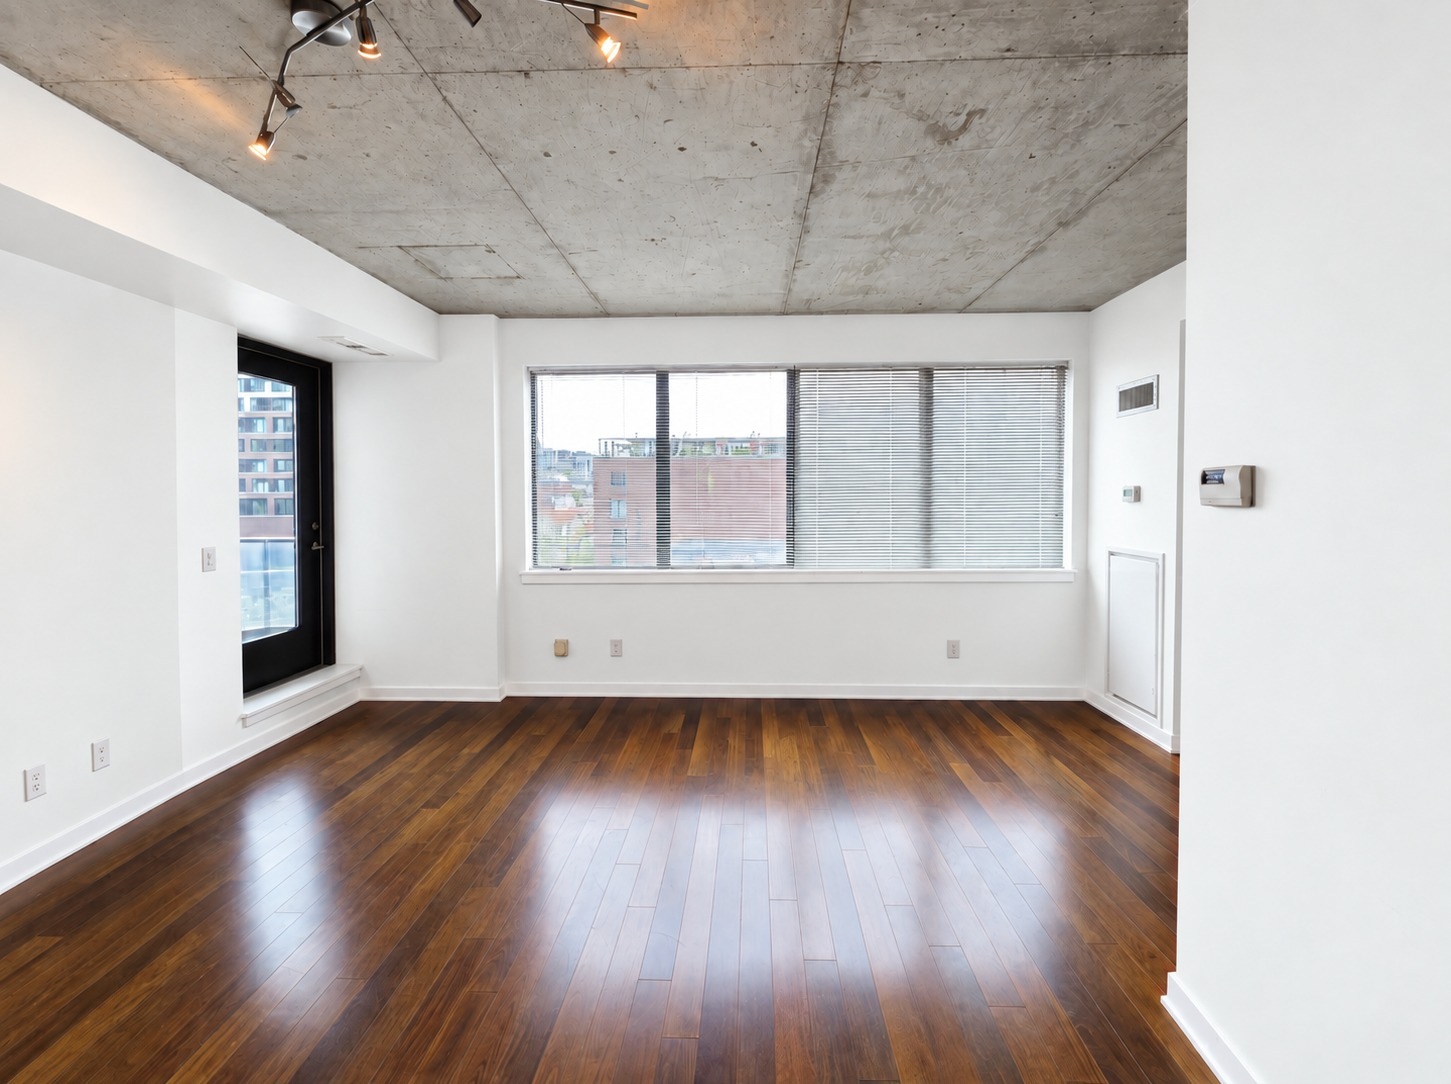
Planned paint preview · AI visualization
Living room
Open living space with balcony access and room to make it your own.
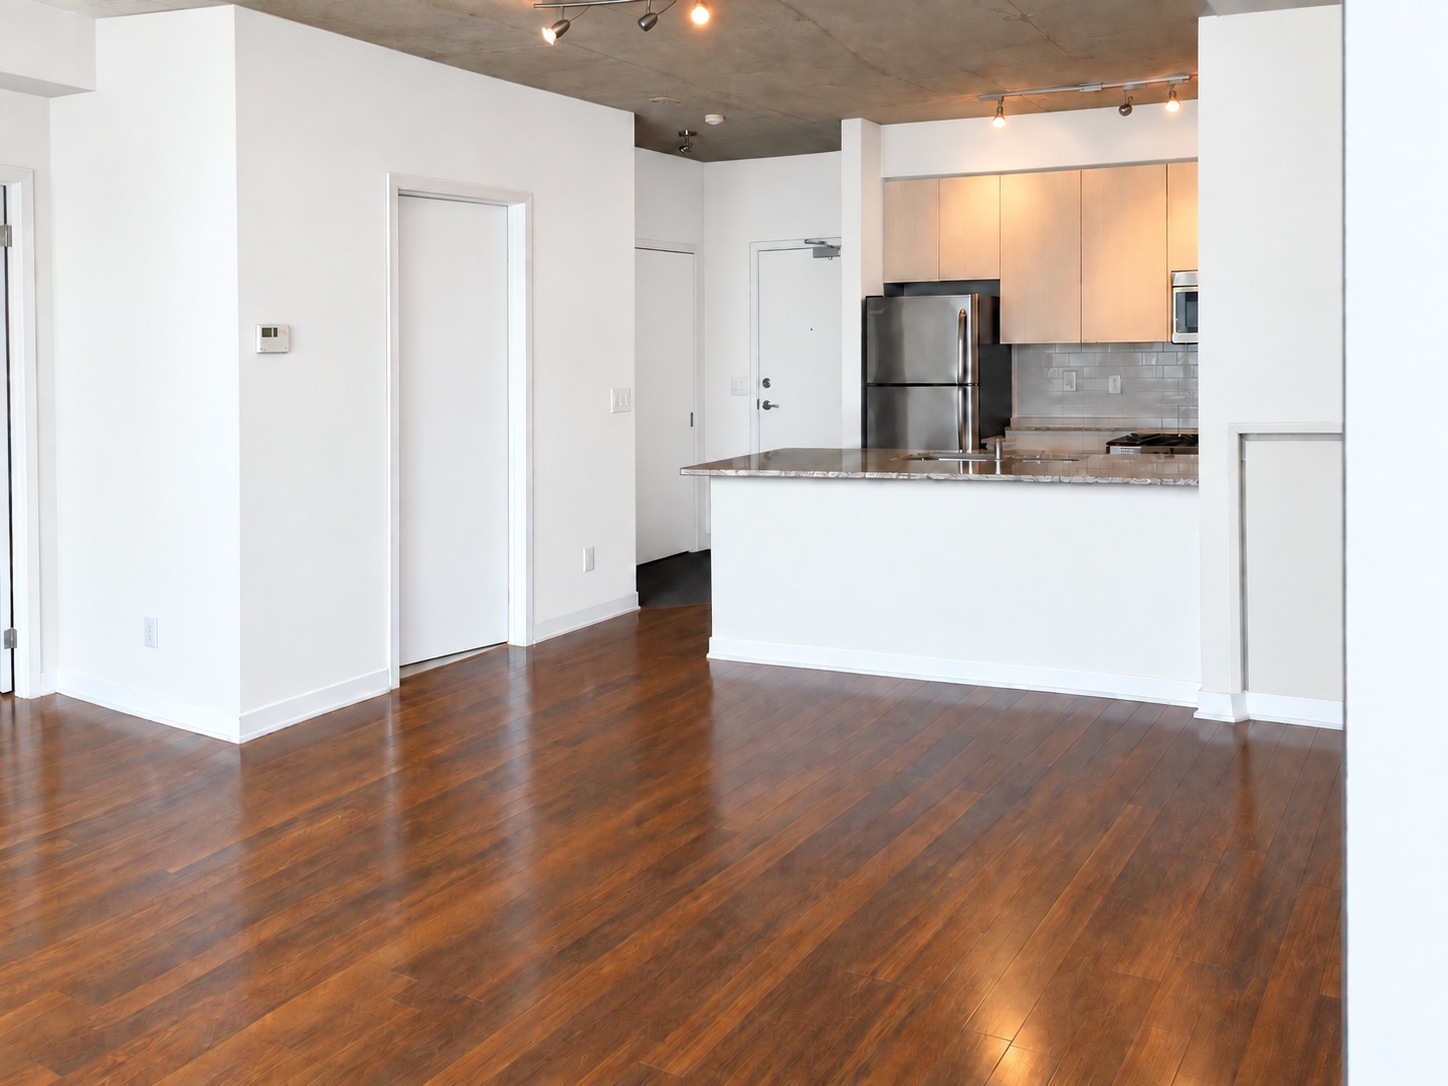
Planned paint preview · AI visualization
Living & kitchen together
An easy connection between cooking, dining and relaxing.
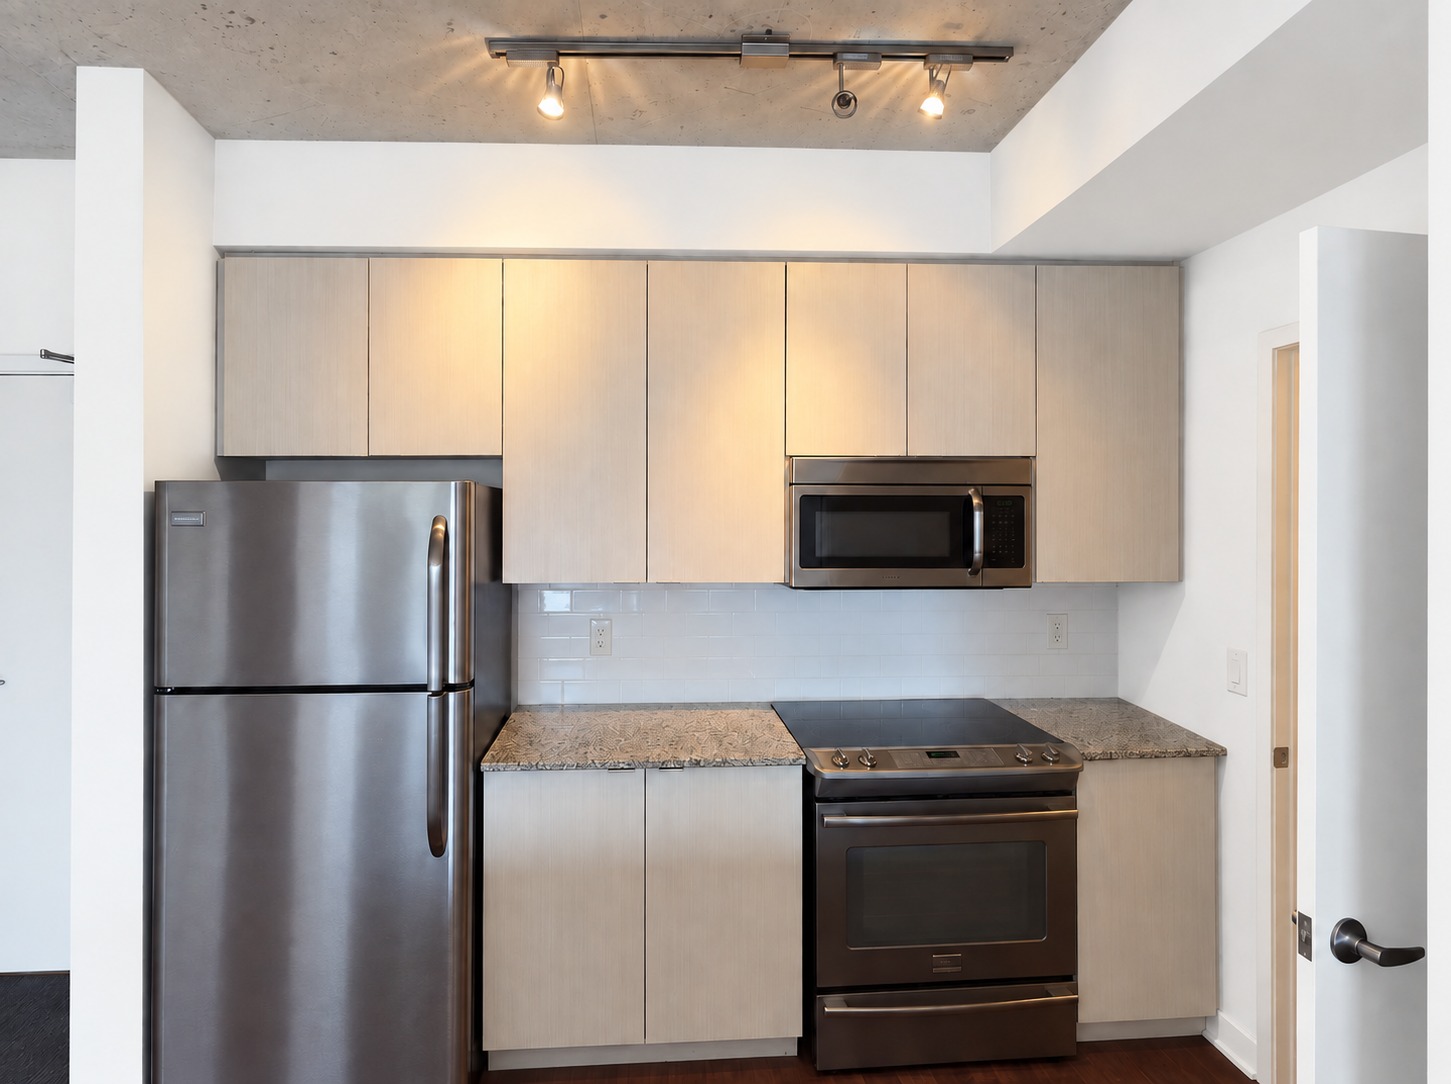
Planned paint preview · AI visualization
Kitchen appliances
Stainless refrigerator, range and microwave.
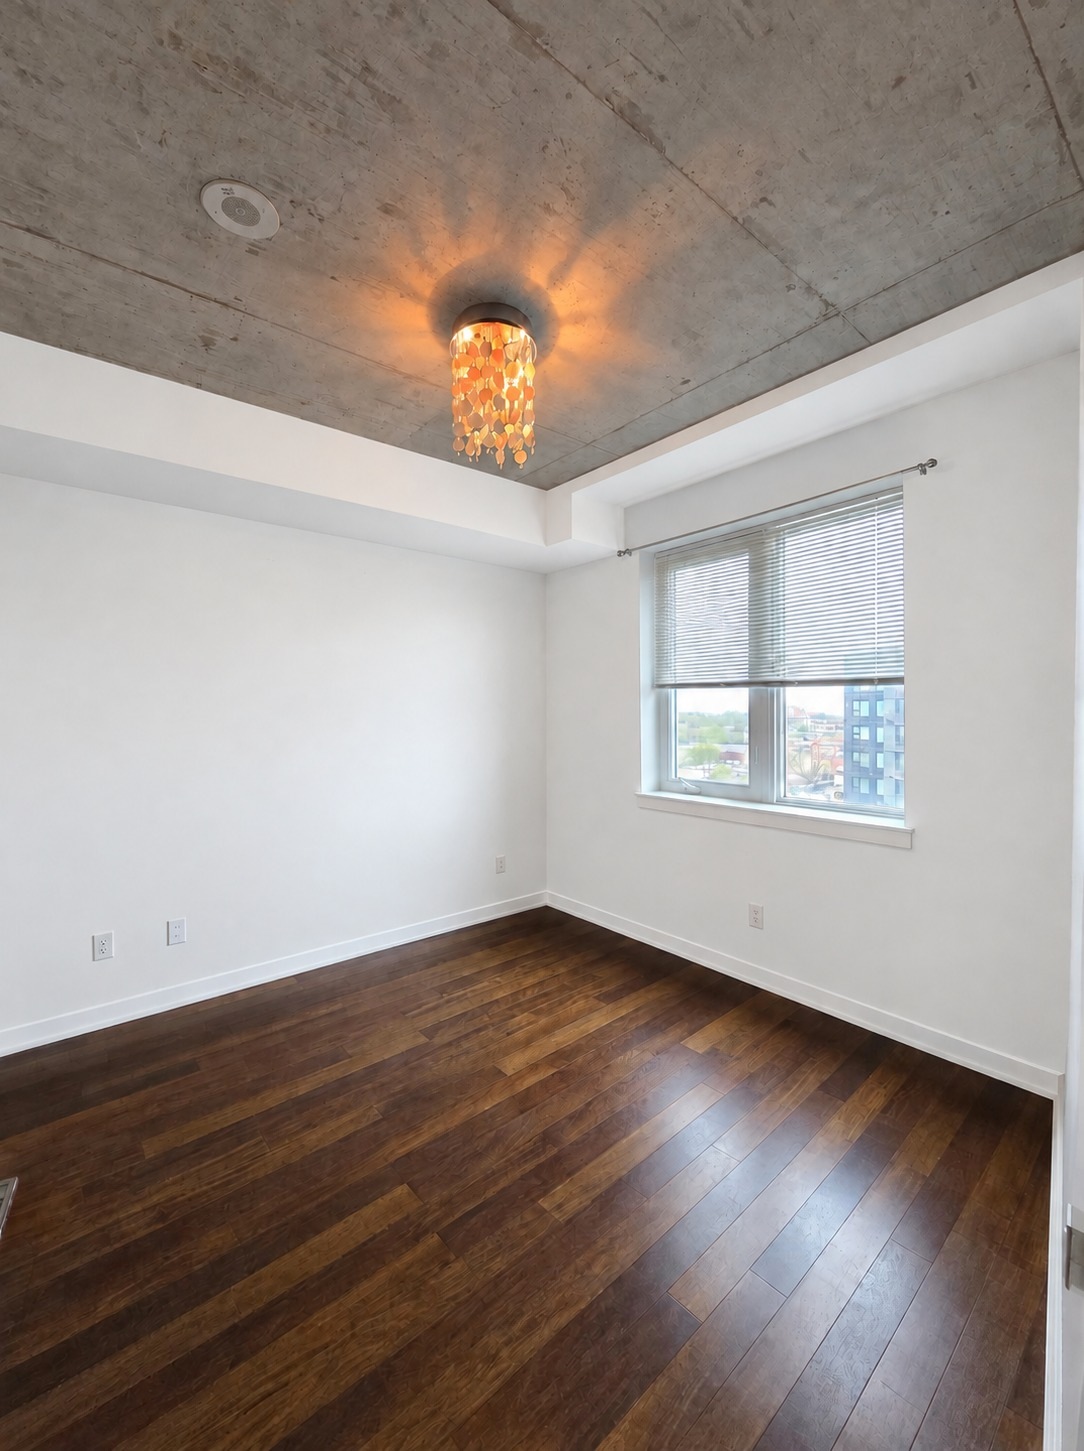
Planned paint preview · AI visualization
Primary bedroom
Wood flooring, natural light and a private ensuite.
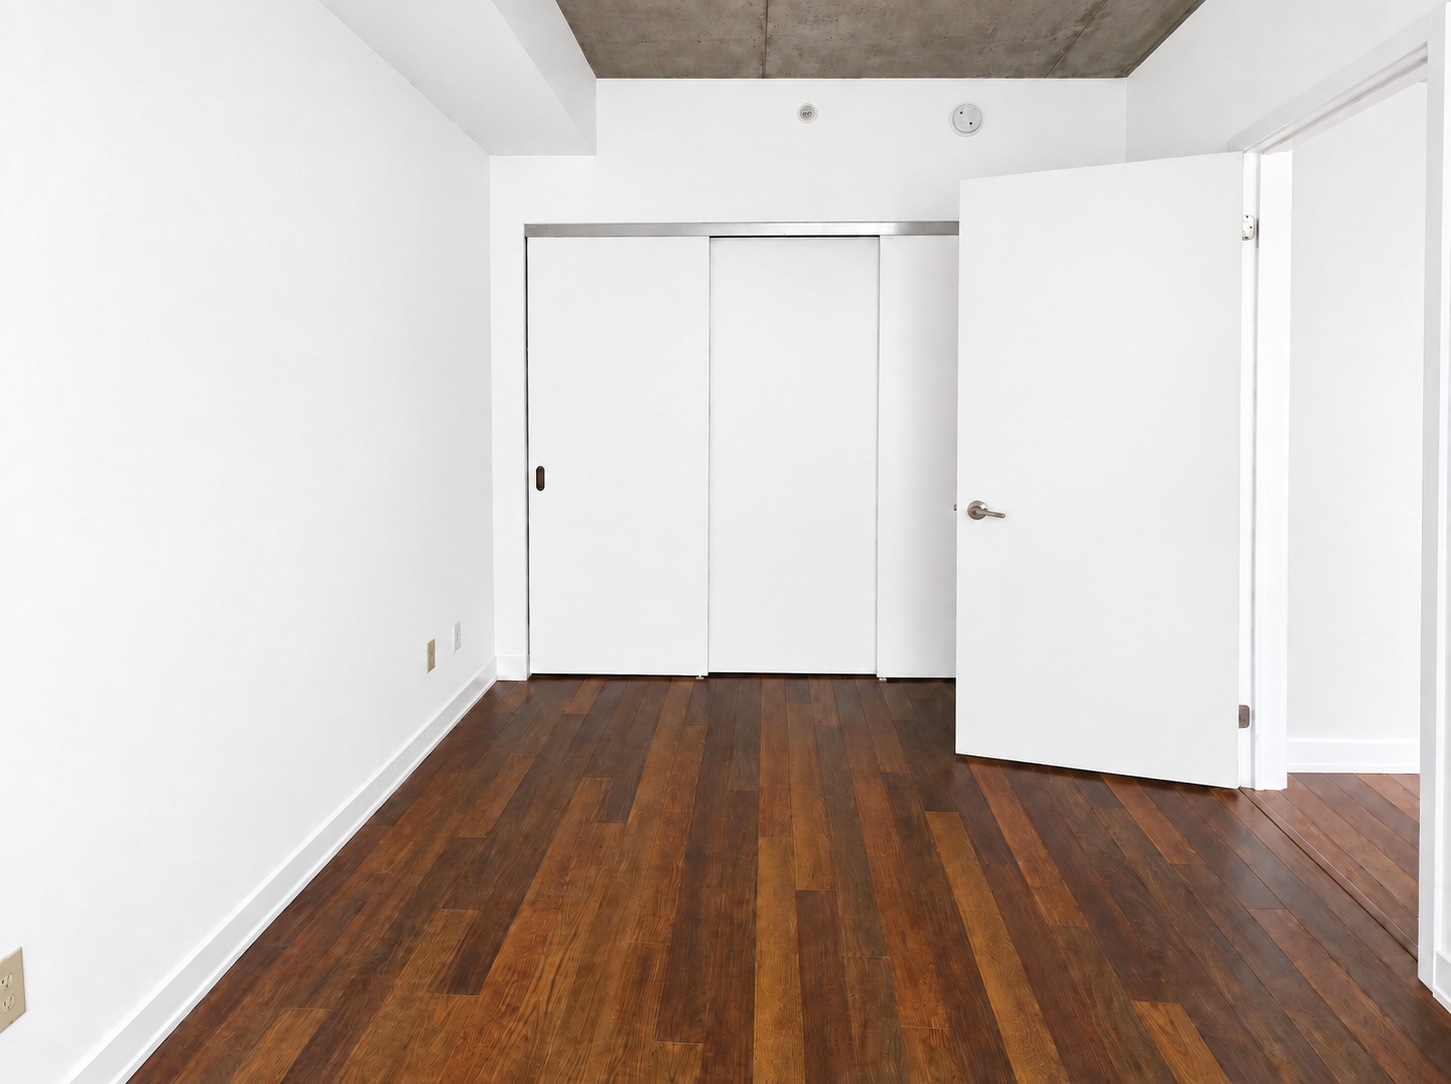
Planned paint preview · AI visualization
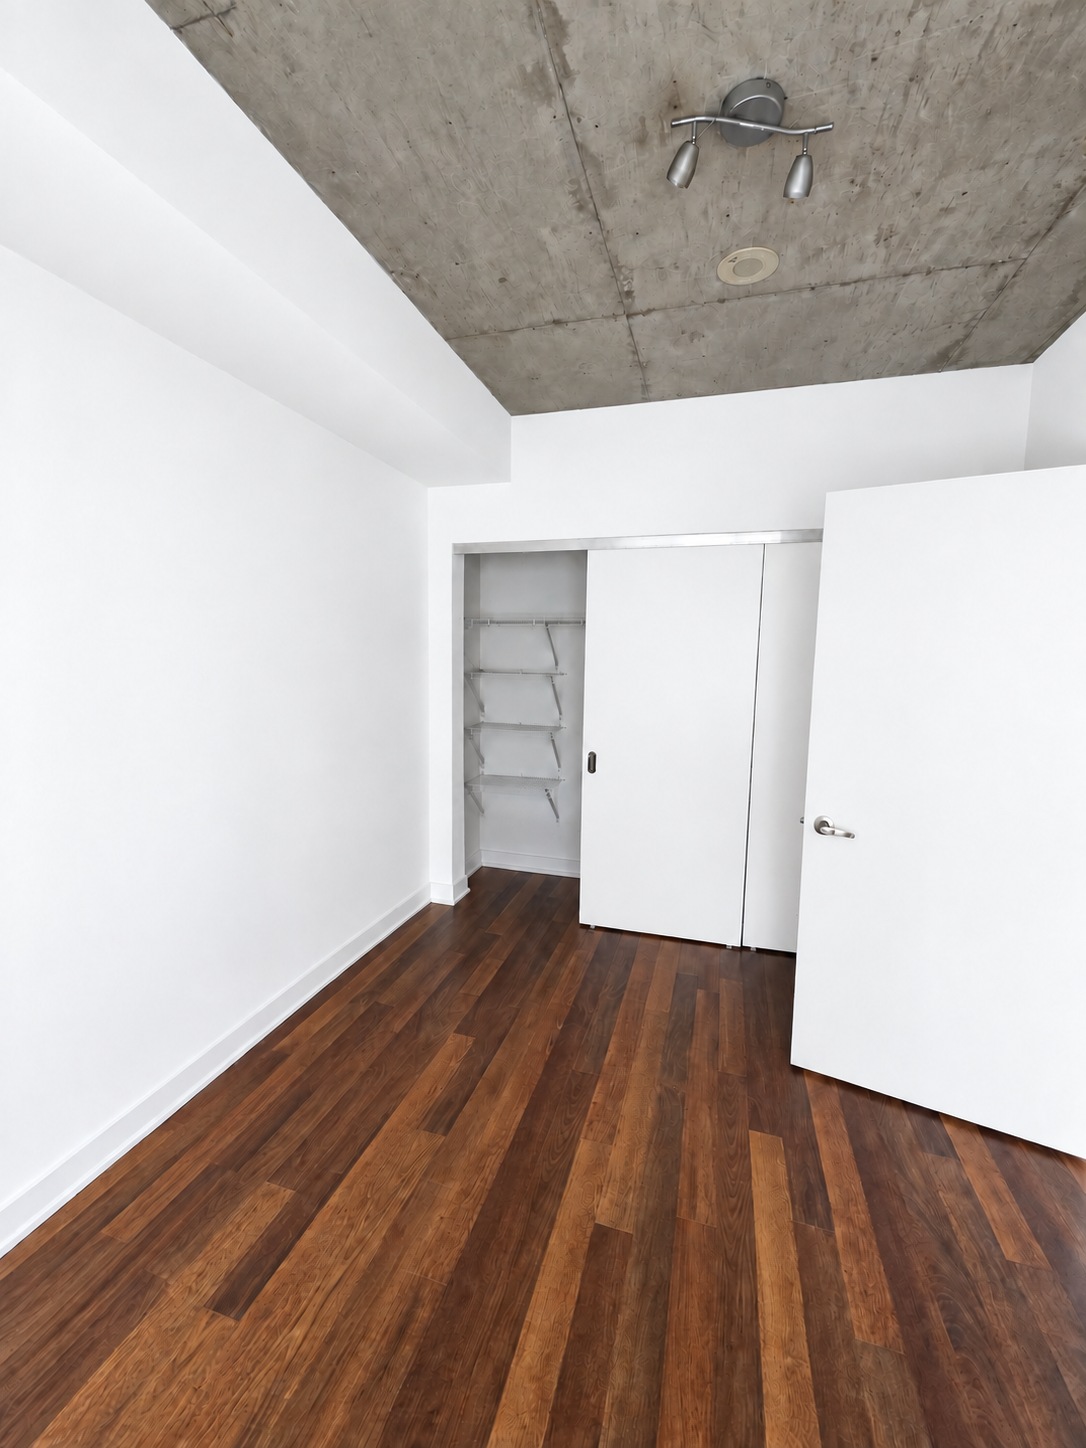
Second bedroom
Enclosed room with a full-wall closet.
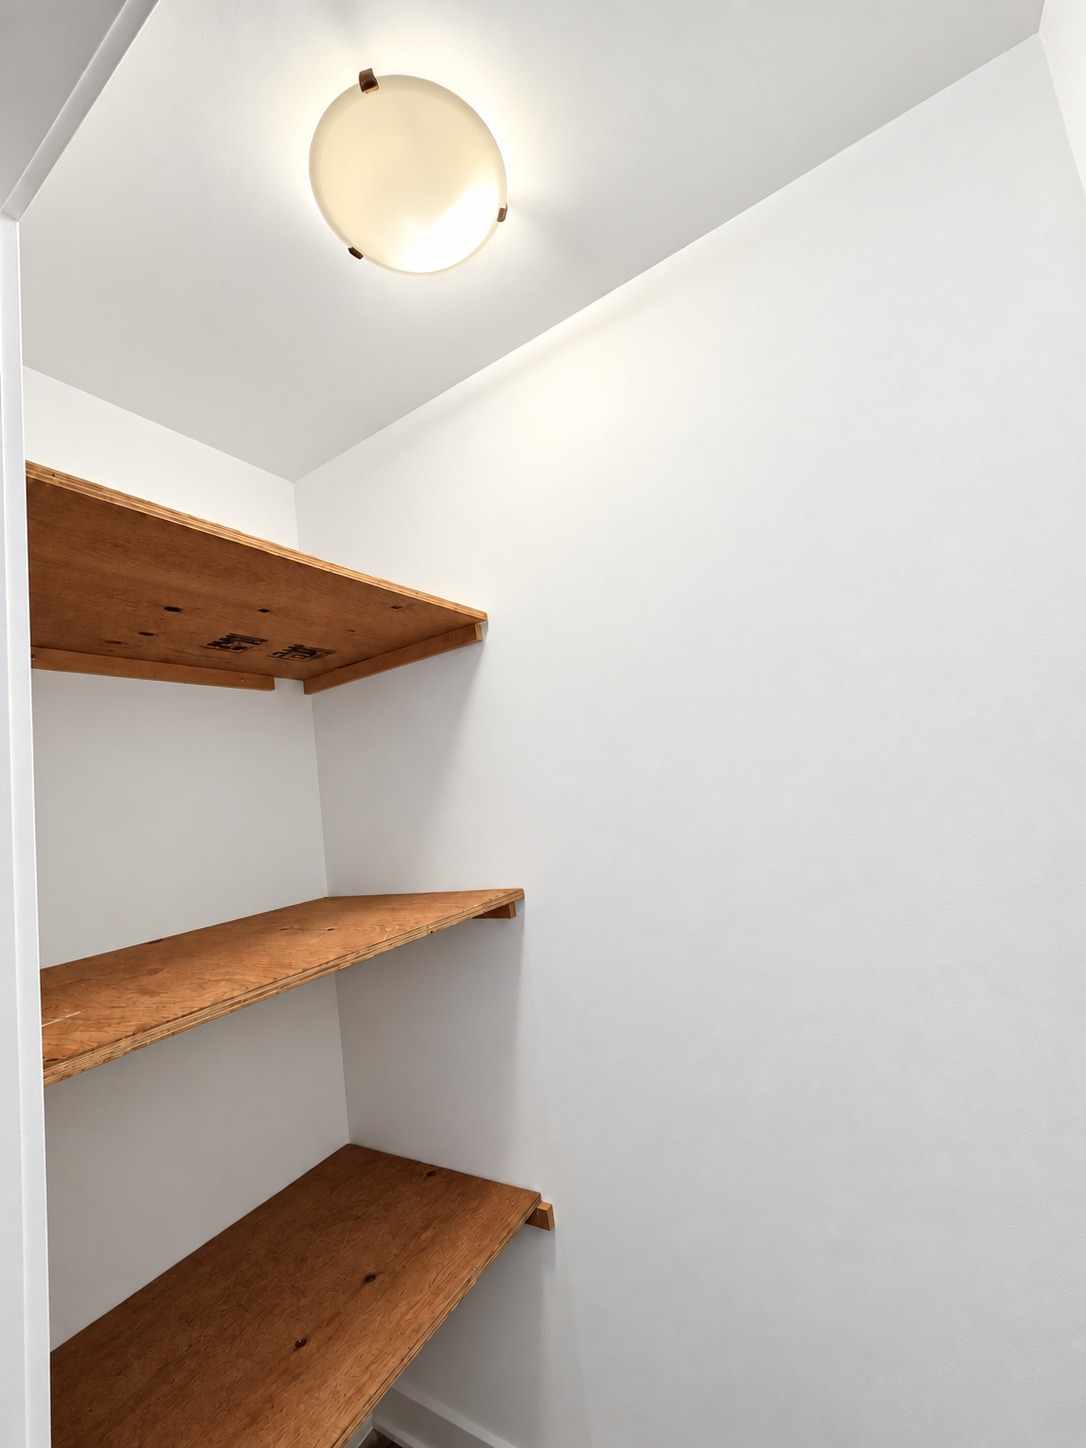
Planned paint preview · AI visualization
Pantry storage
Built-in shelving gives everyday supplies a place of their own.
Planned paint preview · AI visualization
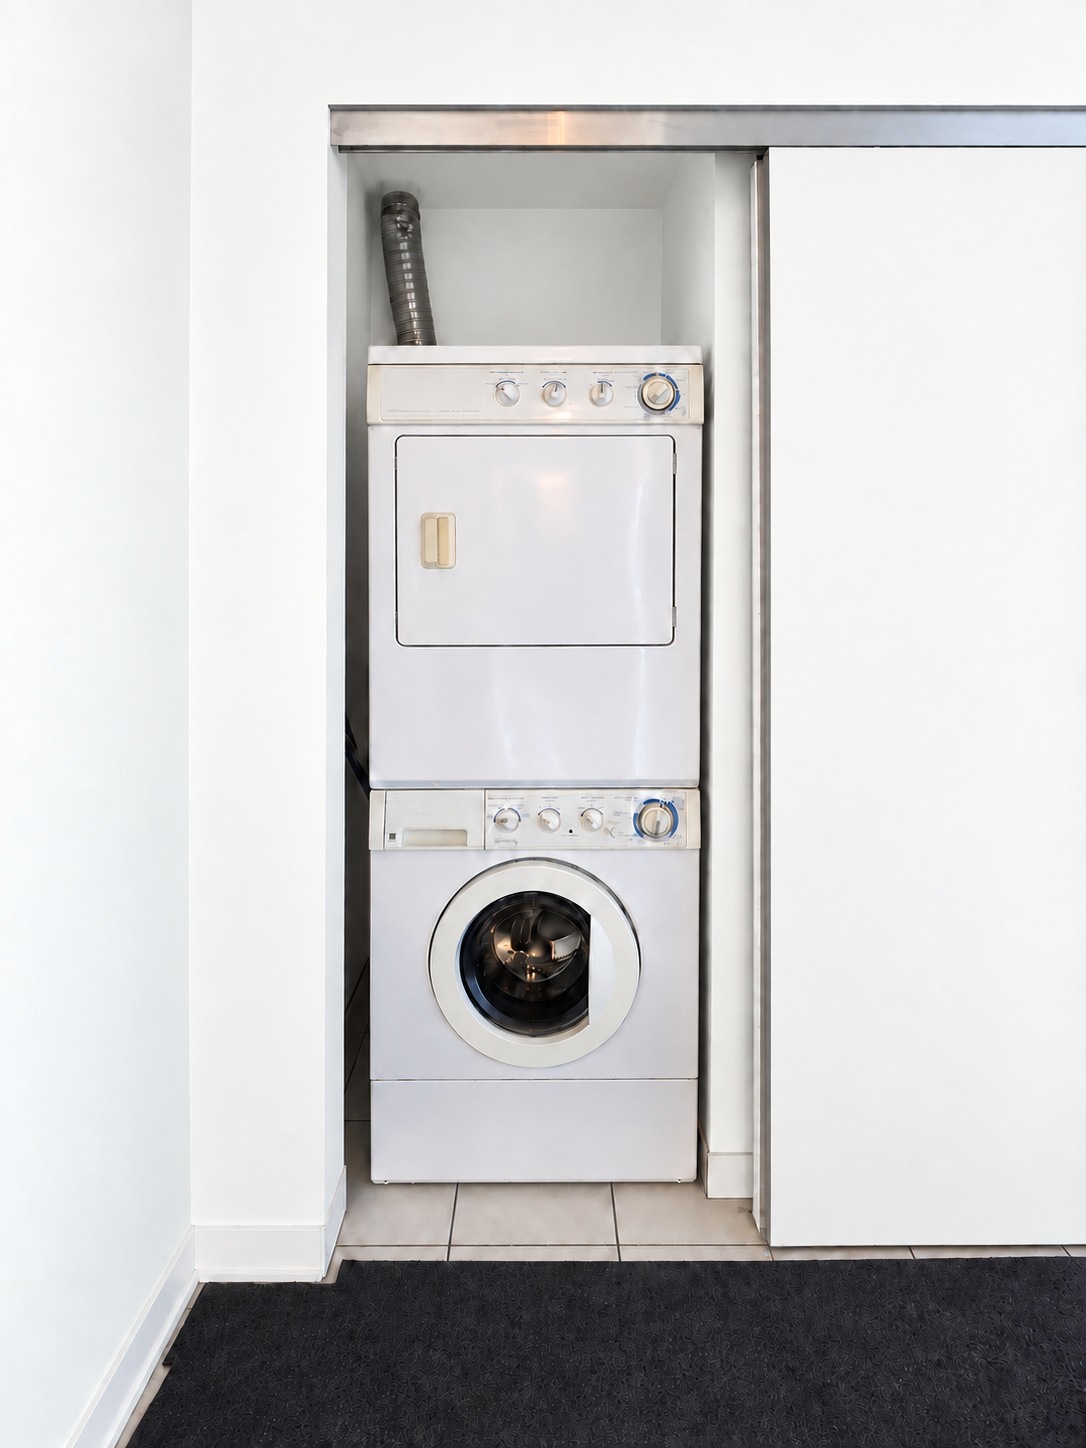
In-suite laundry
Your own stacked washer and dryer, neatly tucked into the foyer closet.
Planned paint preview · AI visualization
Full-wall bedroom closet
Full-wall sliding closet doors and shelving for everyday storage.
Planned paint preview · AI visualization
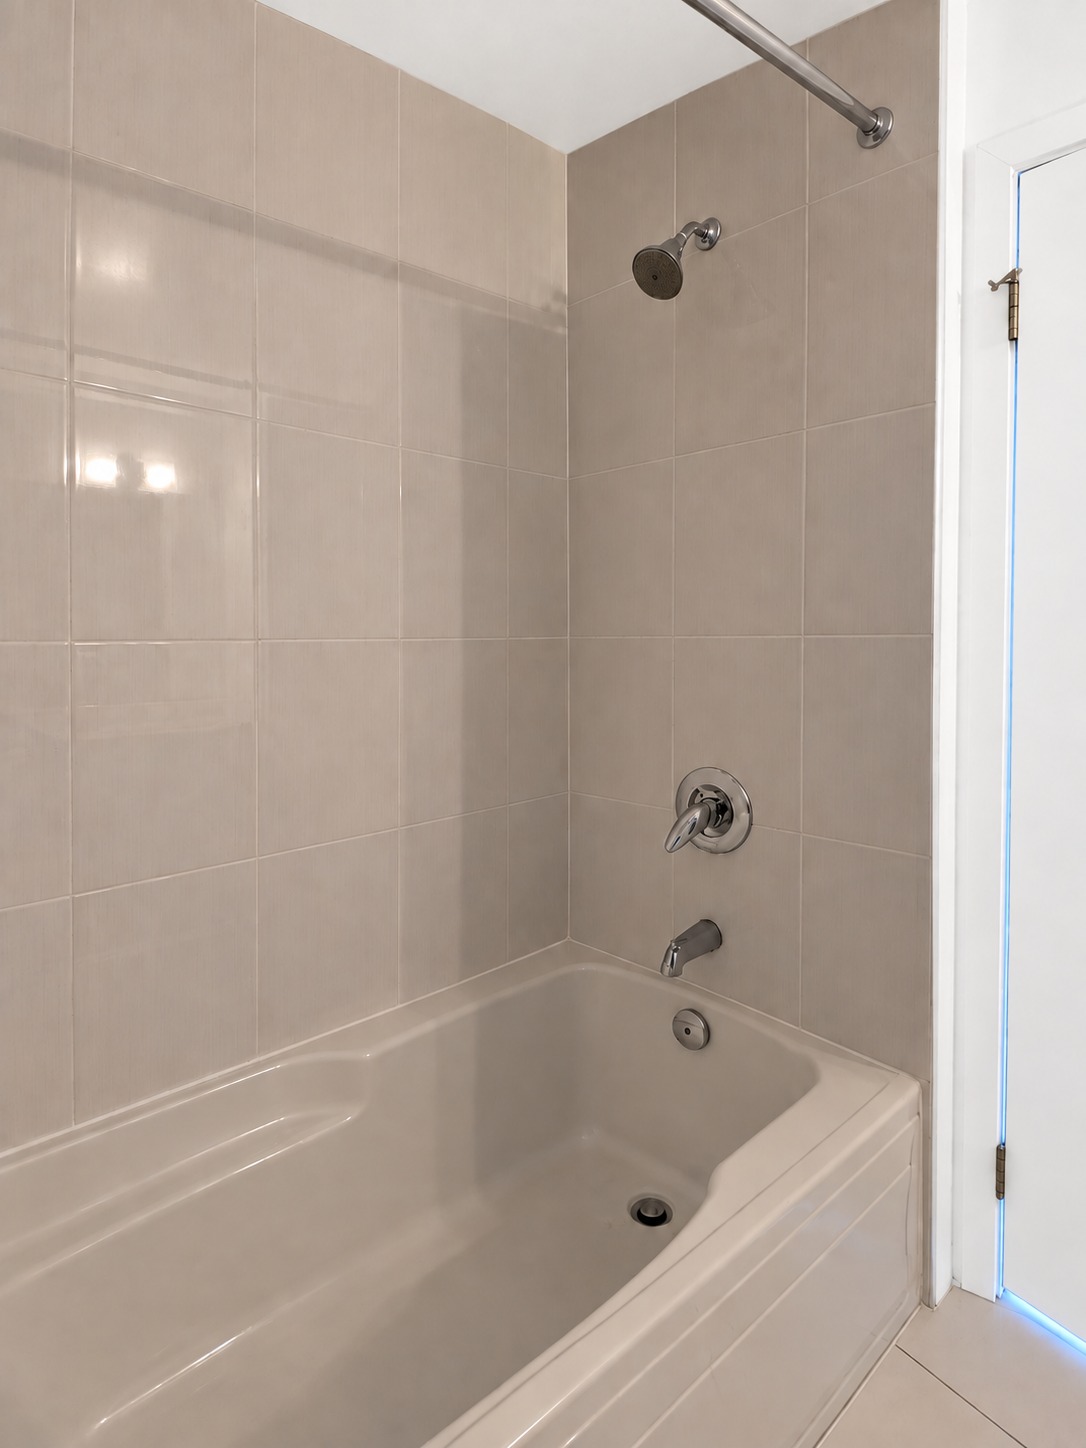
Main bathroom tub & shower
A full bathtub and shower with chrome fixtures.
Planned paint preview · AI visualization
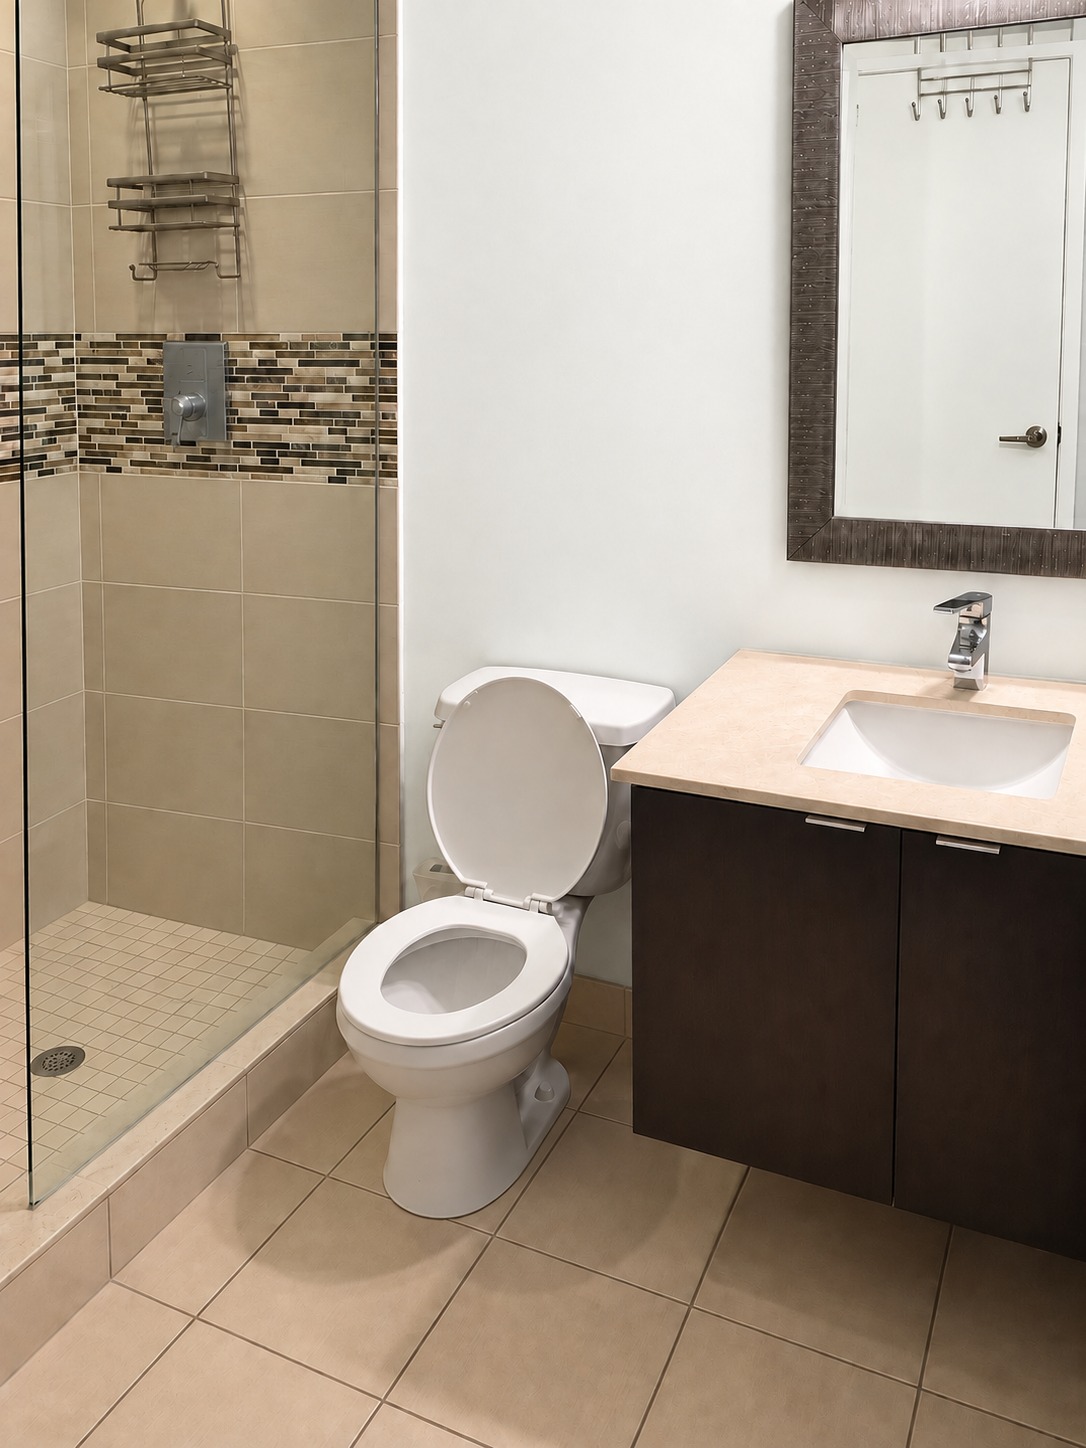
Primary ensuite
Your own vanity and glass-enclosed shower.
Your building. Your city.
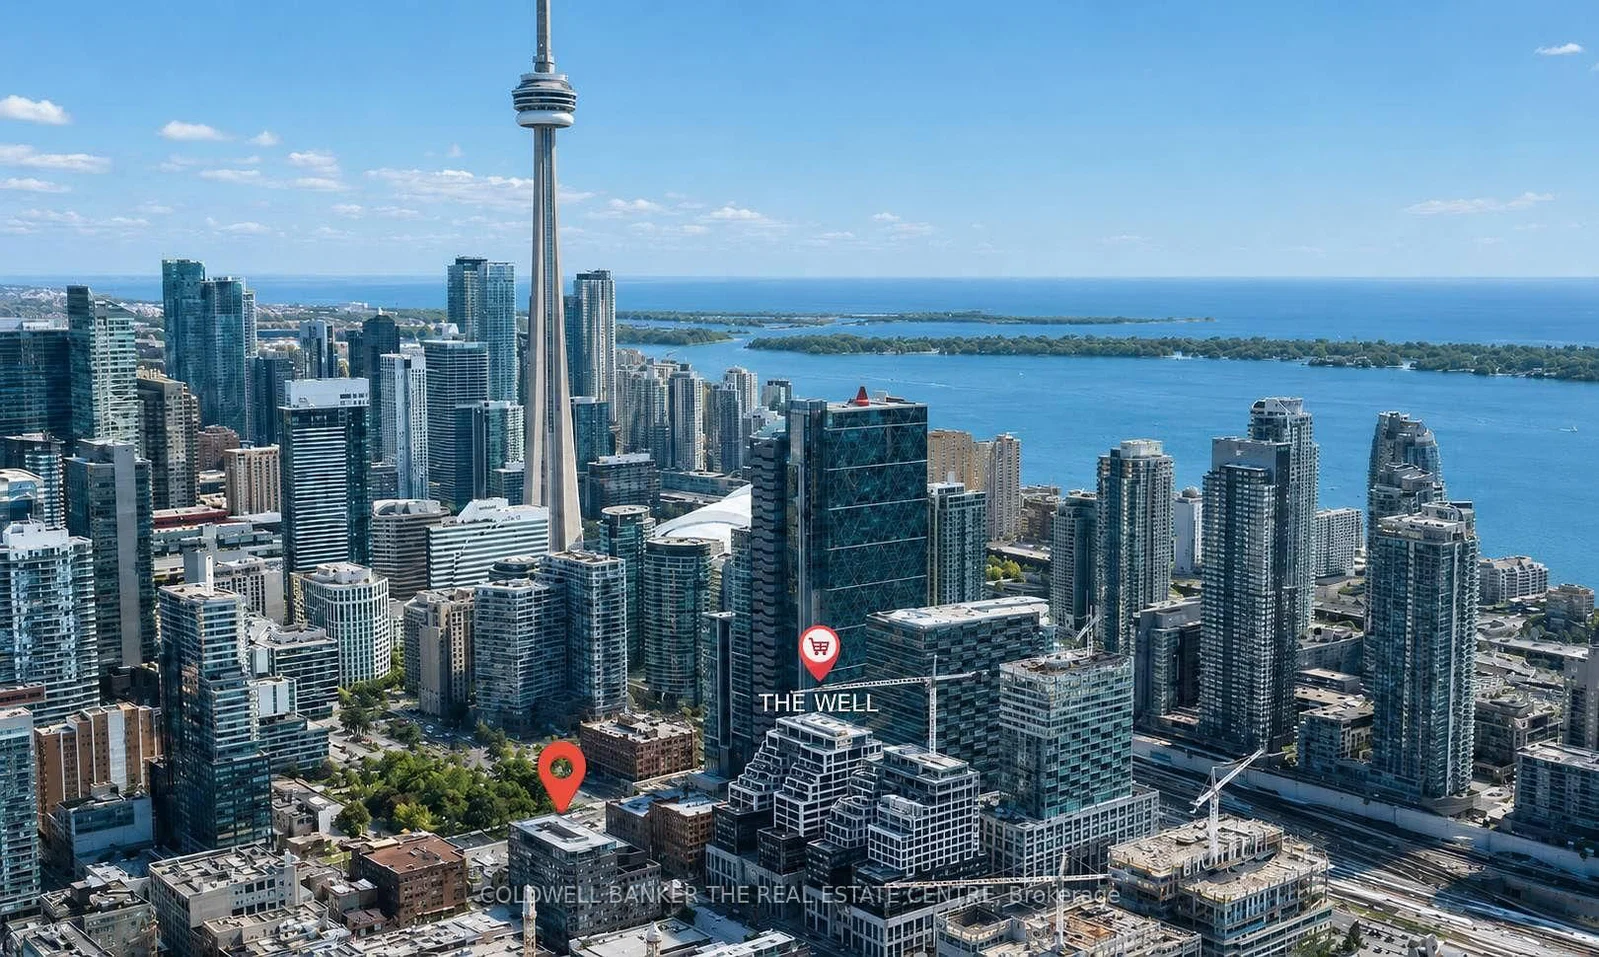
400 Wellington, The Well & CN Tower
Aerial location view
Coldwell Banker The Real Estate Centre · via Strata ↗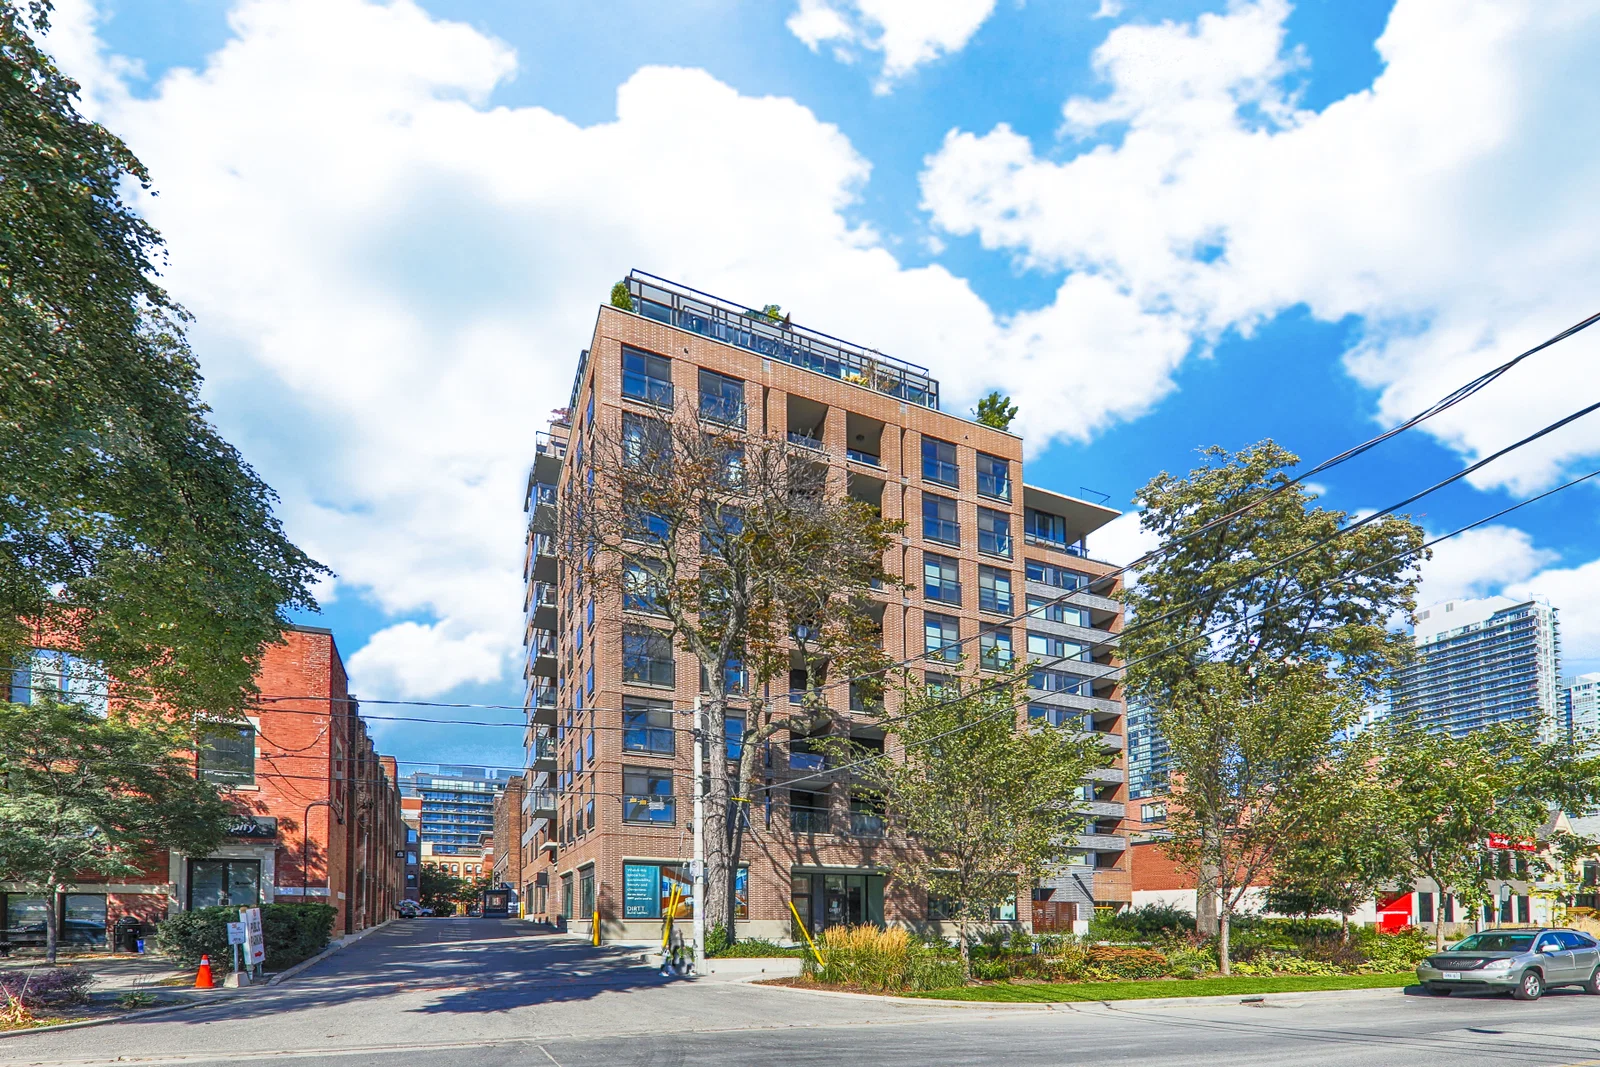
400 Wellington West
Building exterior
Strata building gallery ↗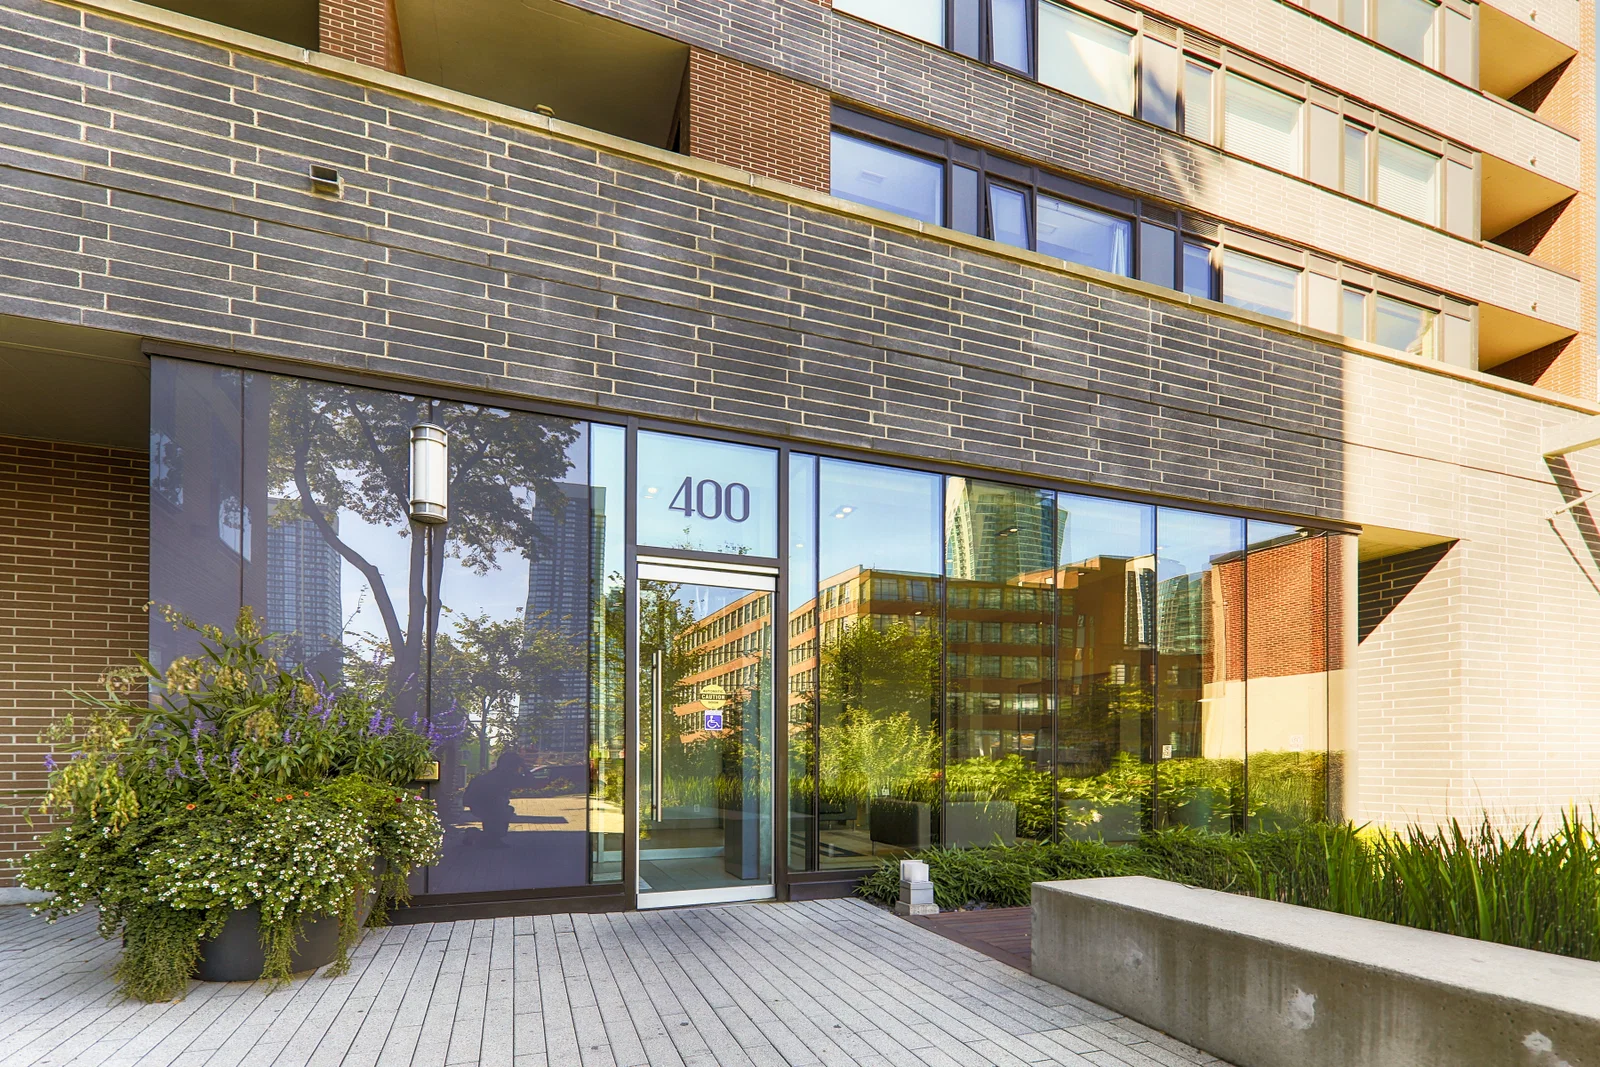
Your Wellington entrance
Building entrance
Strata building gallery ↗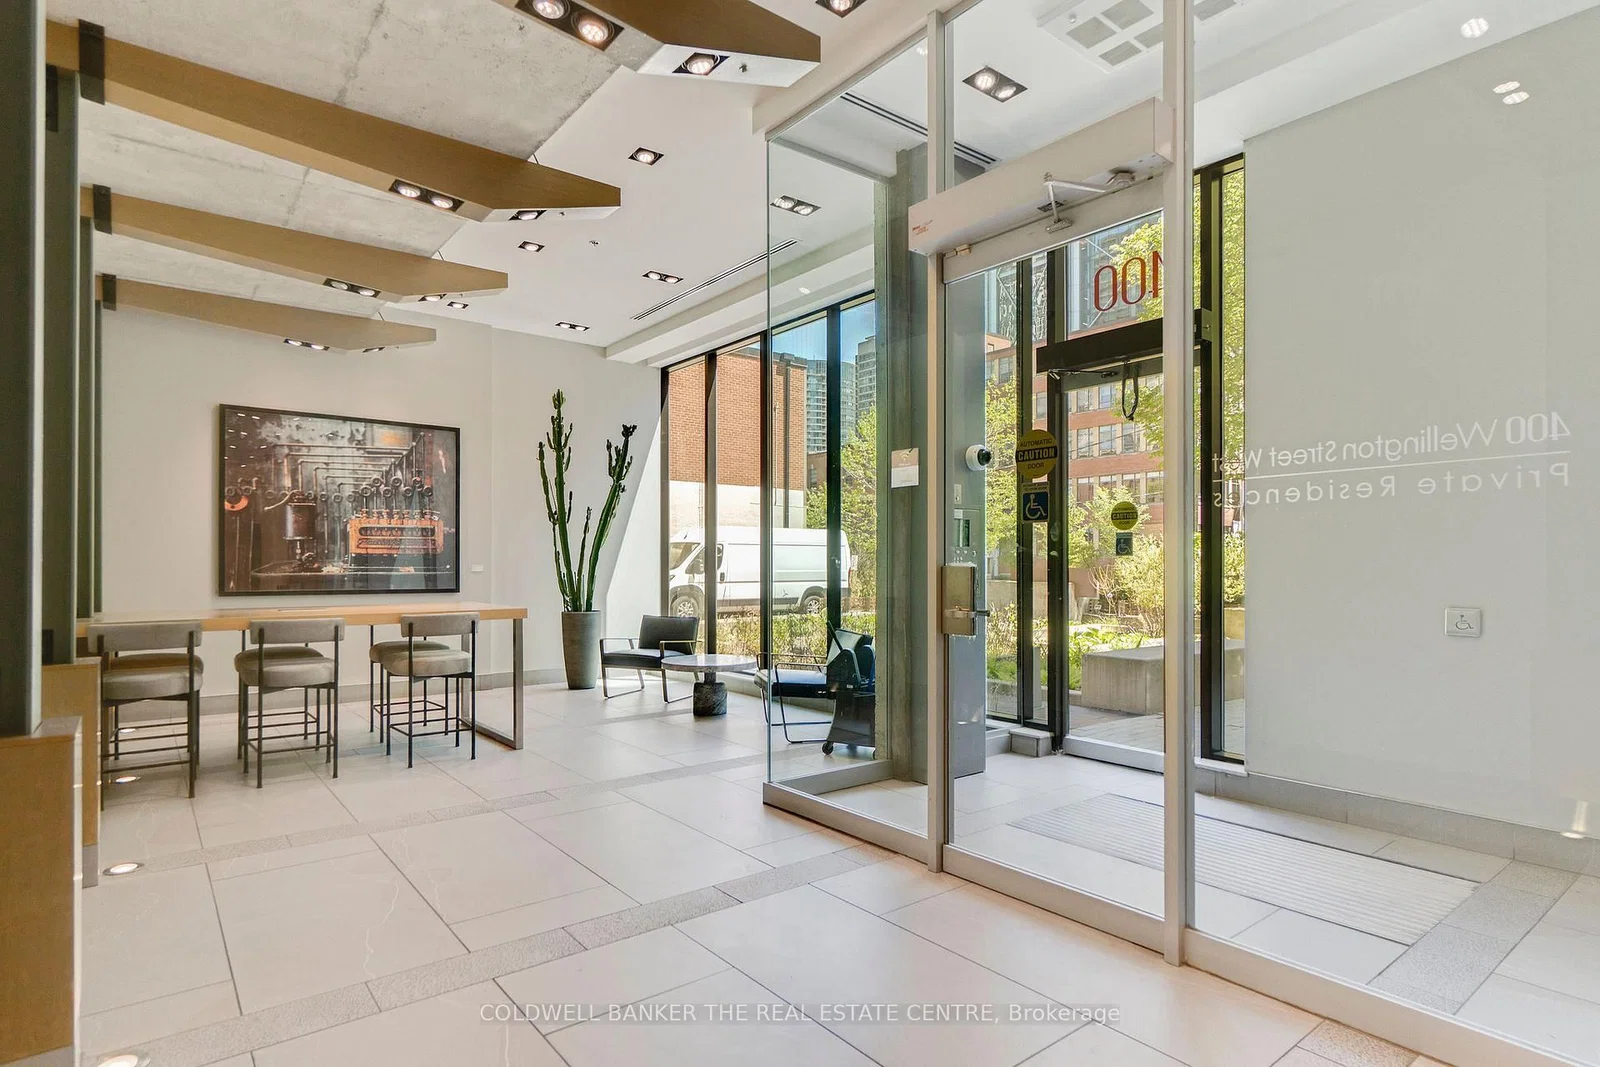
A welcoming arrival
Shared building lobby
Coldwell Banker The Real Estate Centre · via Strata ↗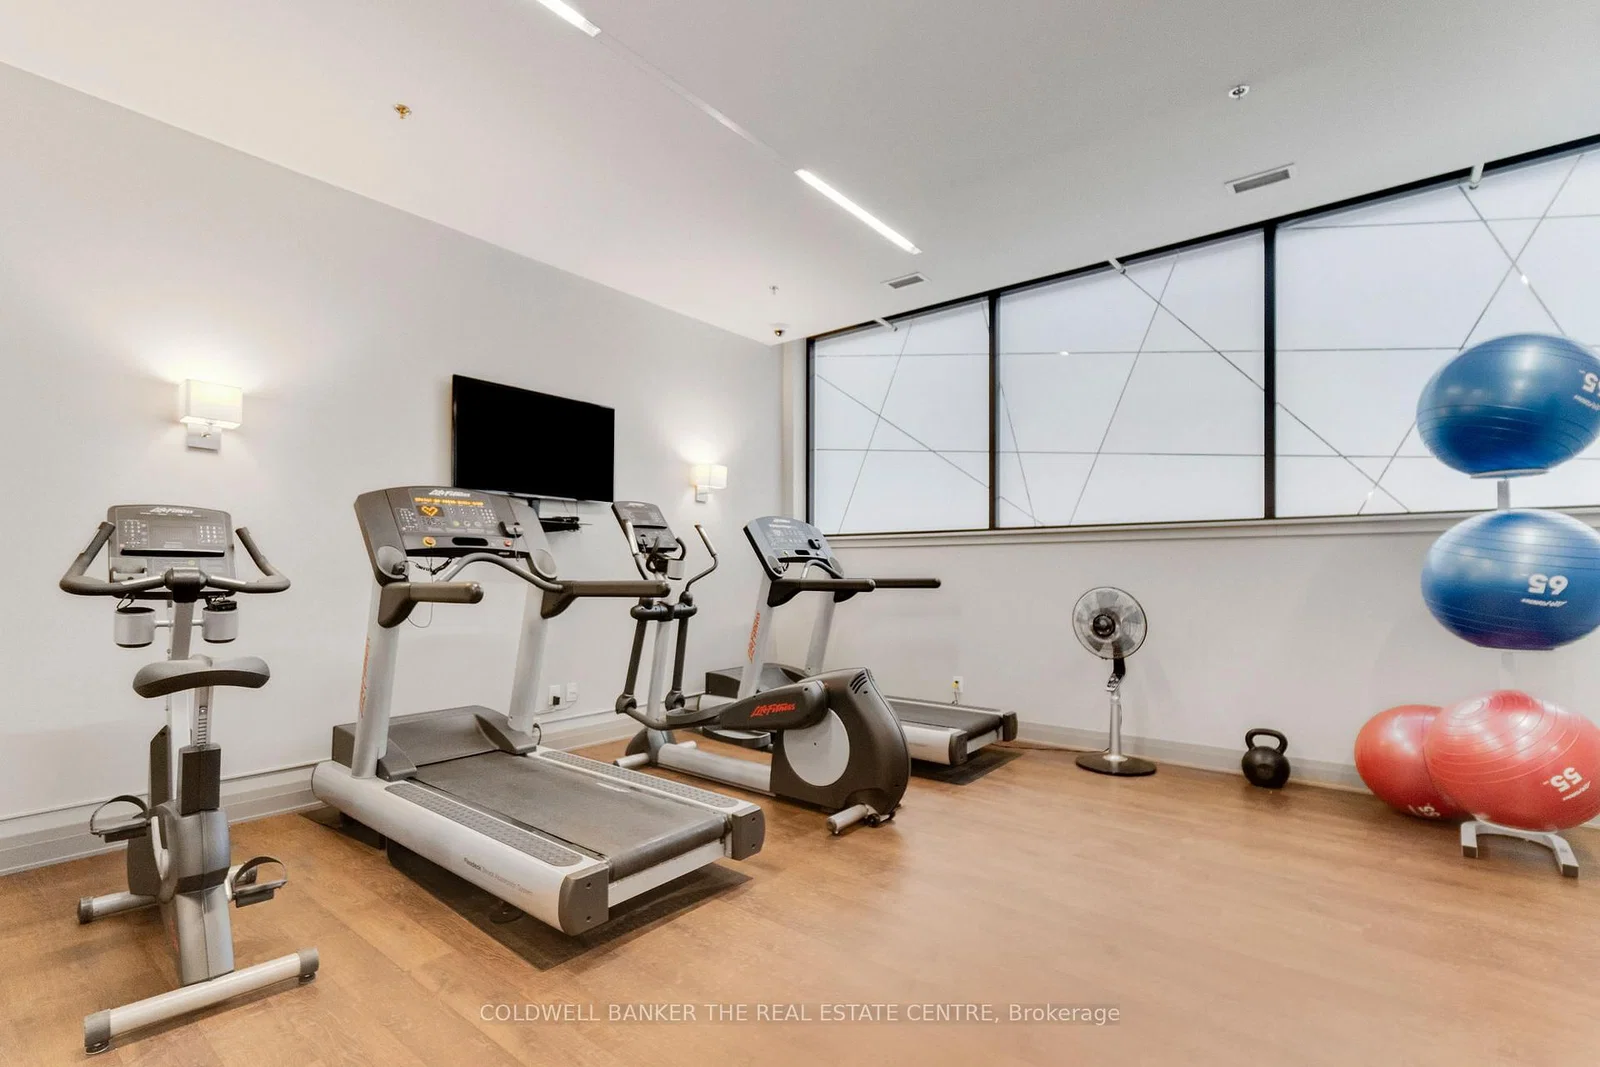
Fitness room · Cardio
Shared building amenity
Coldwell Banker The Real Estate Centre · via Strata ↗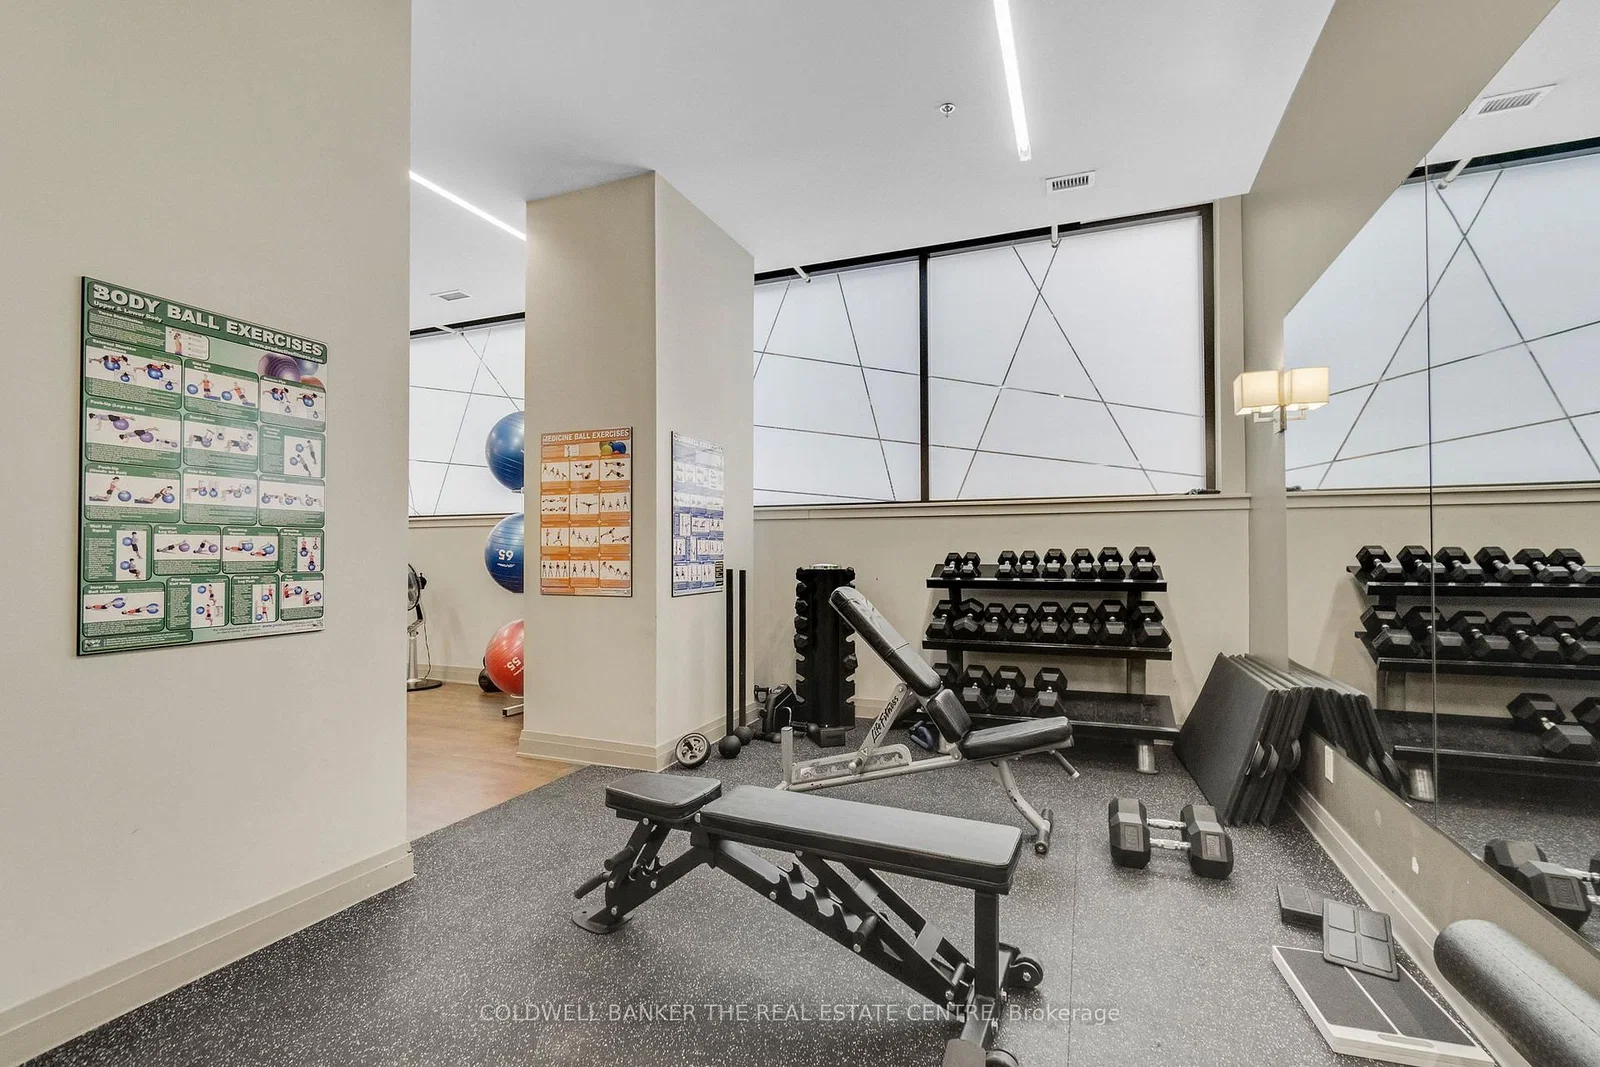
Fitness room · Weights
Shared building amenity
Coldwell Banker The Real Estate Centre · via Strata ↗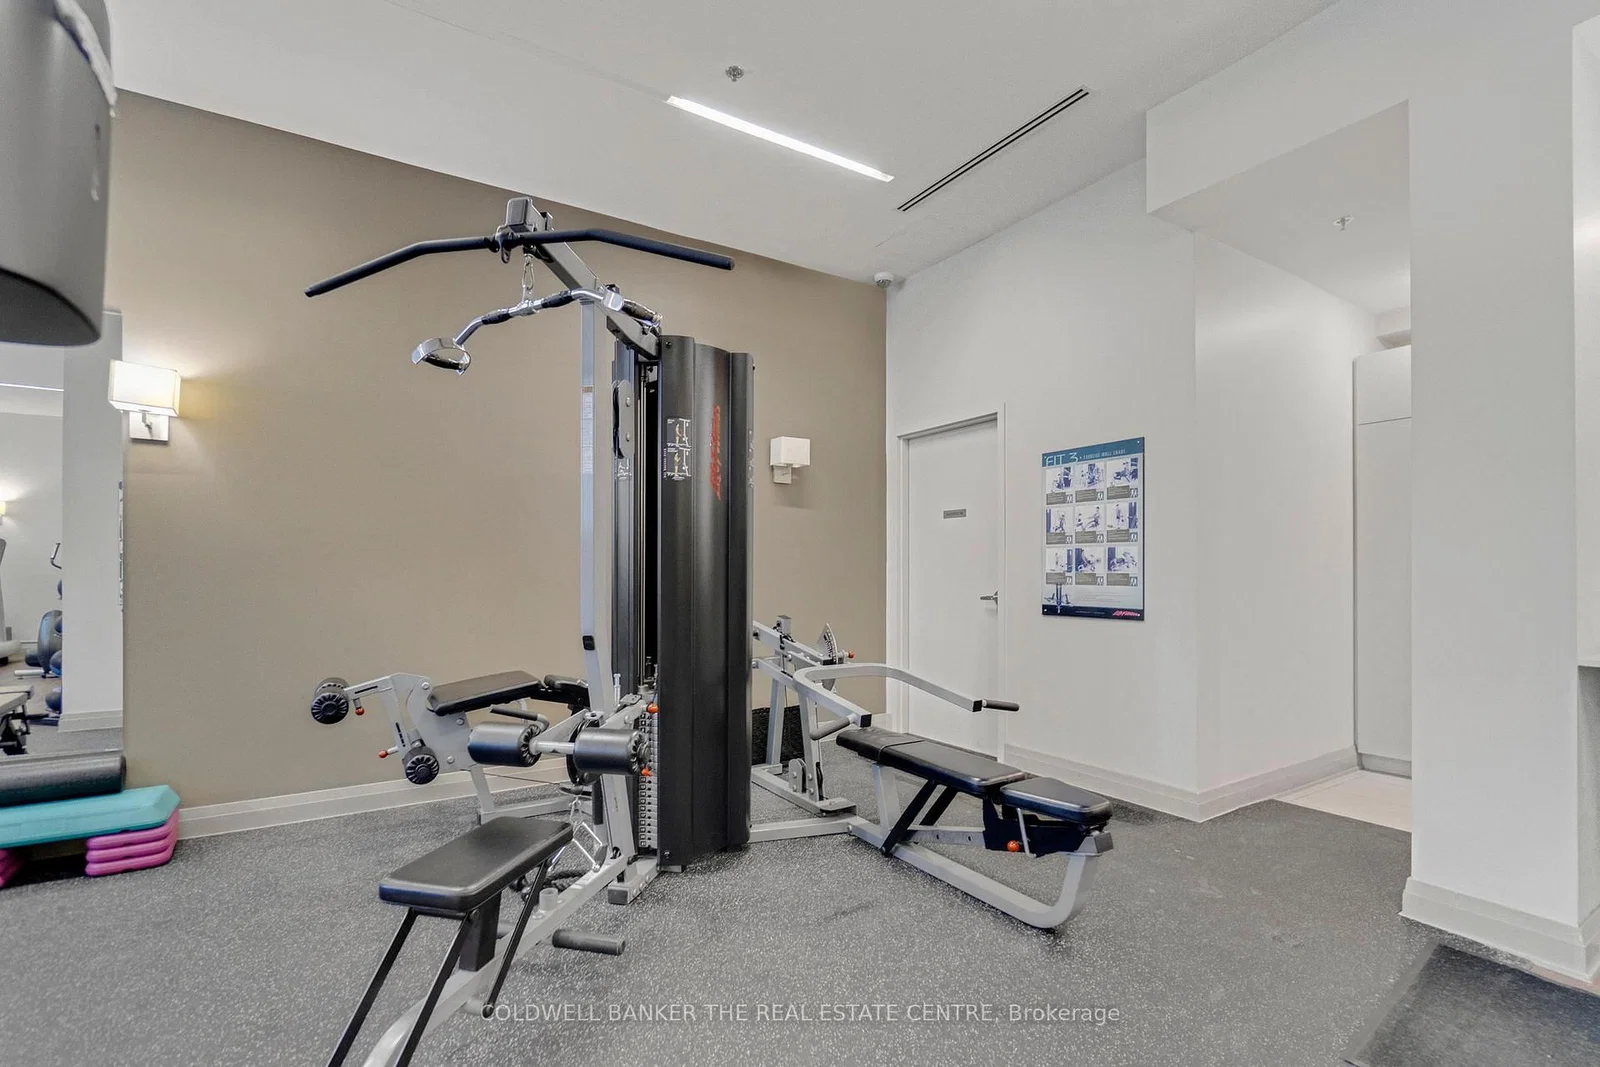
Fitness room · Strength
Shared building amenity
Coldwell Banker The Real Estate Centre · via Strata ↗Out in the neighbourhood.

Le Sélect Bistro

Cibo Wine Bar
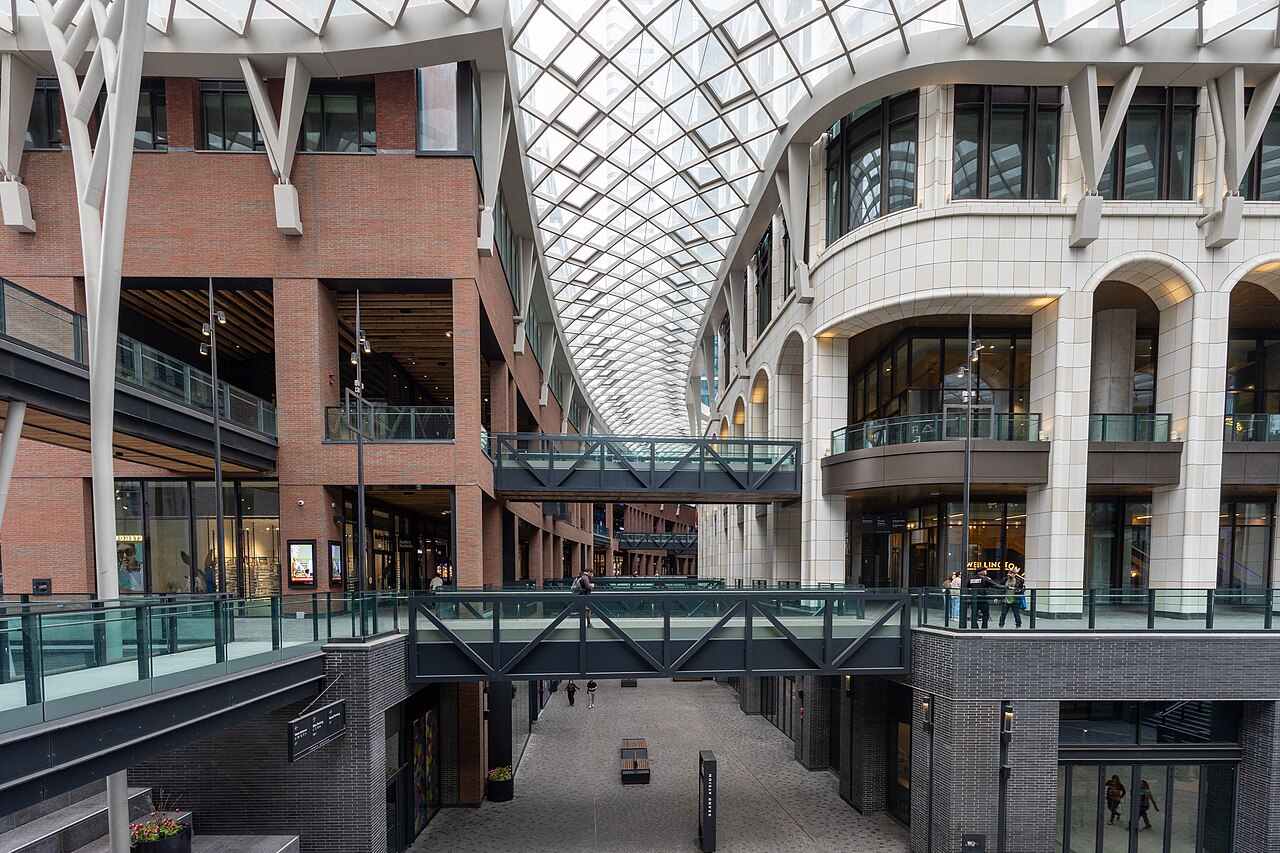
The Well
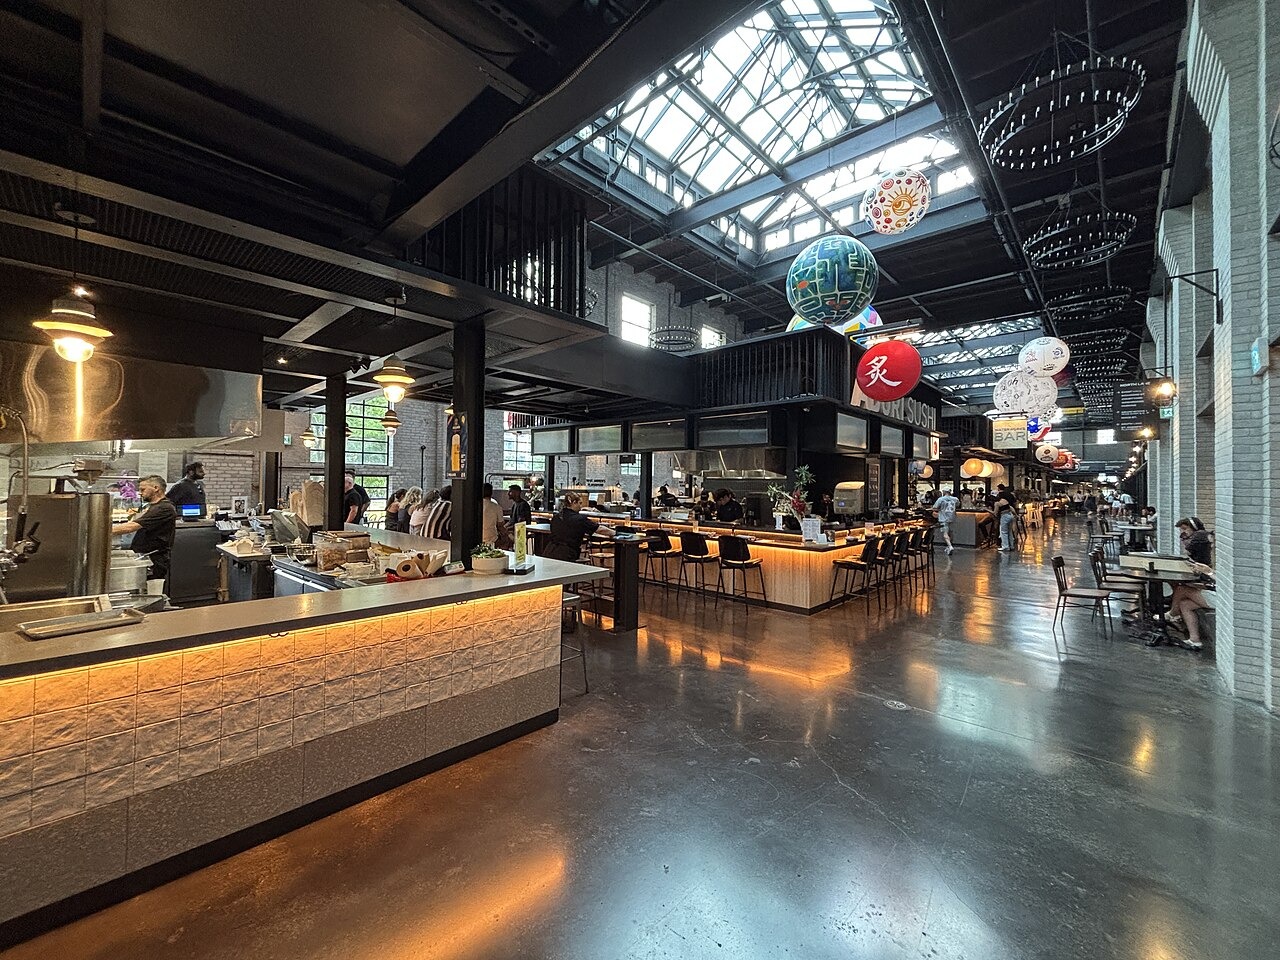
Waterworks Food Hall
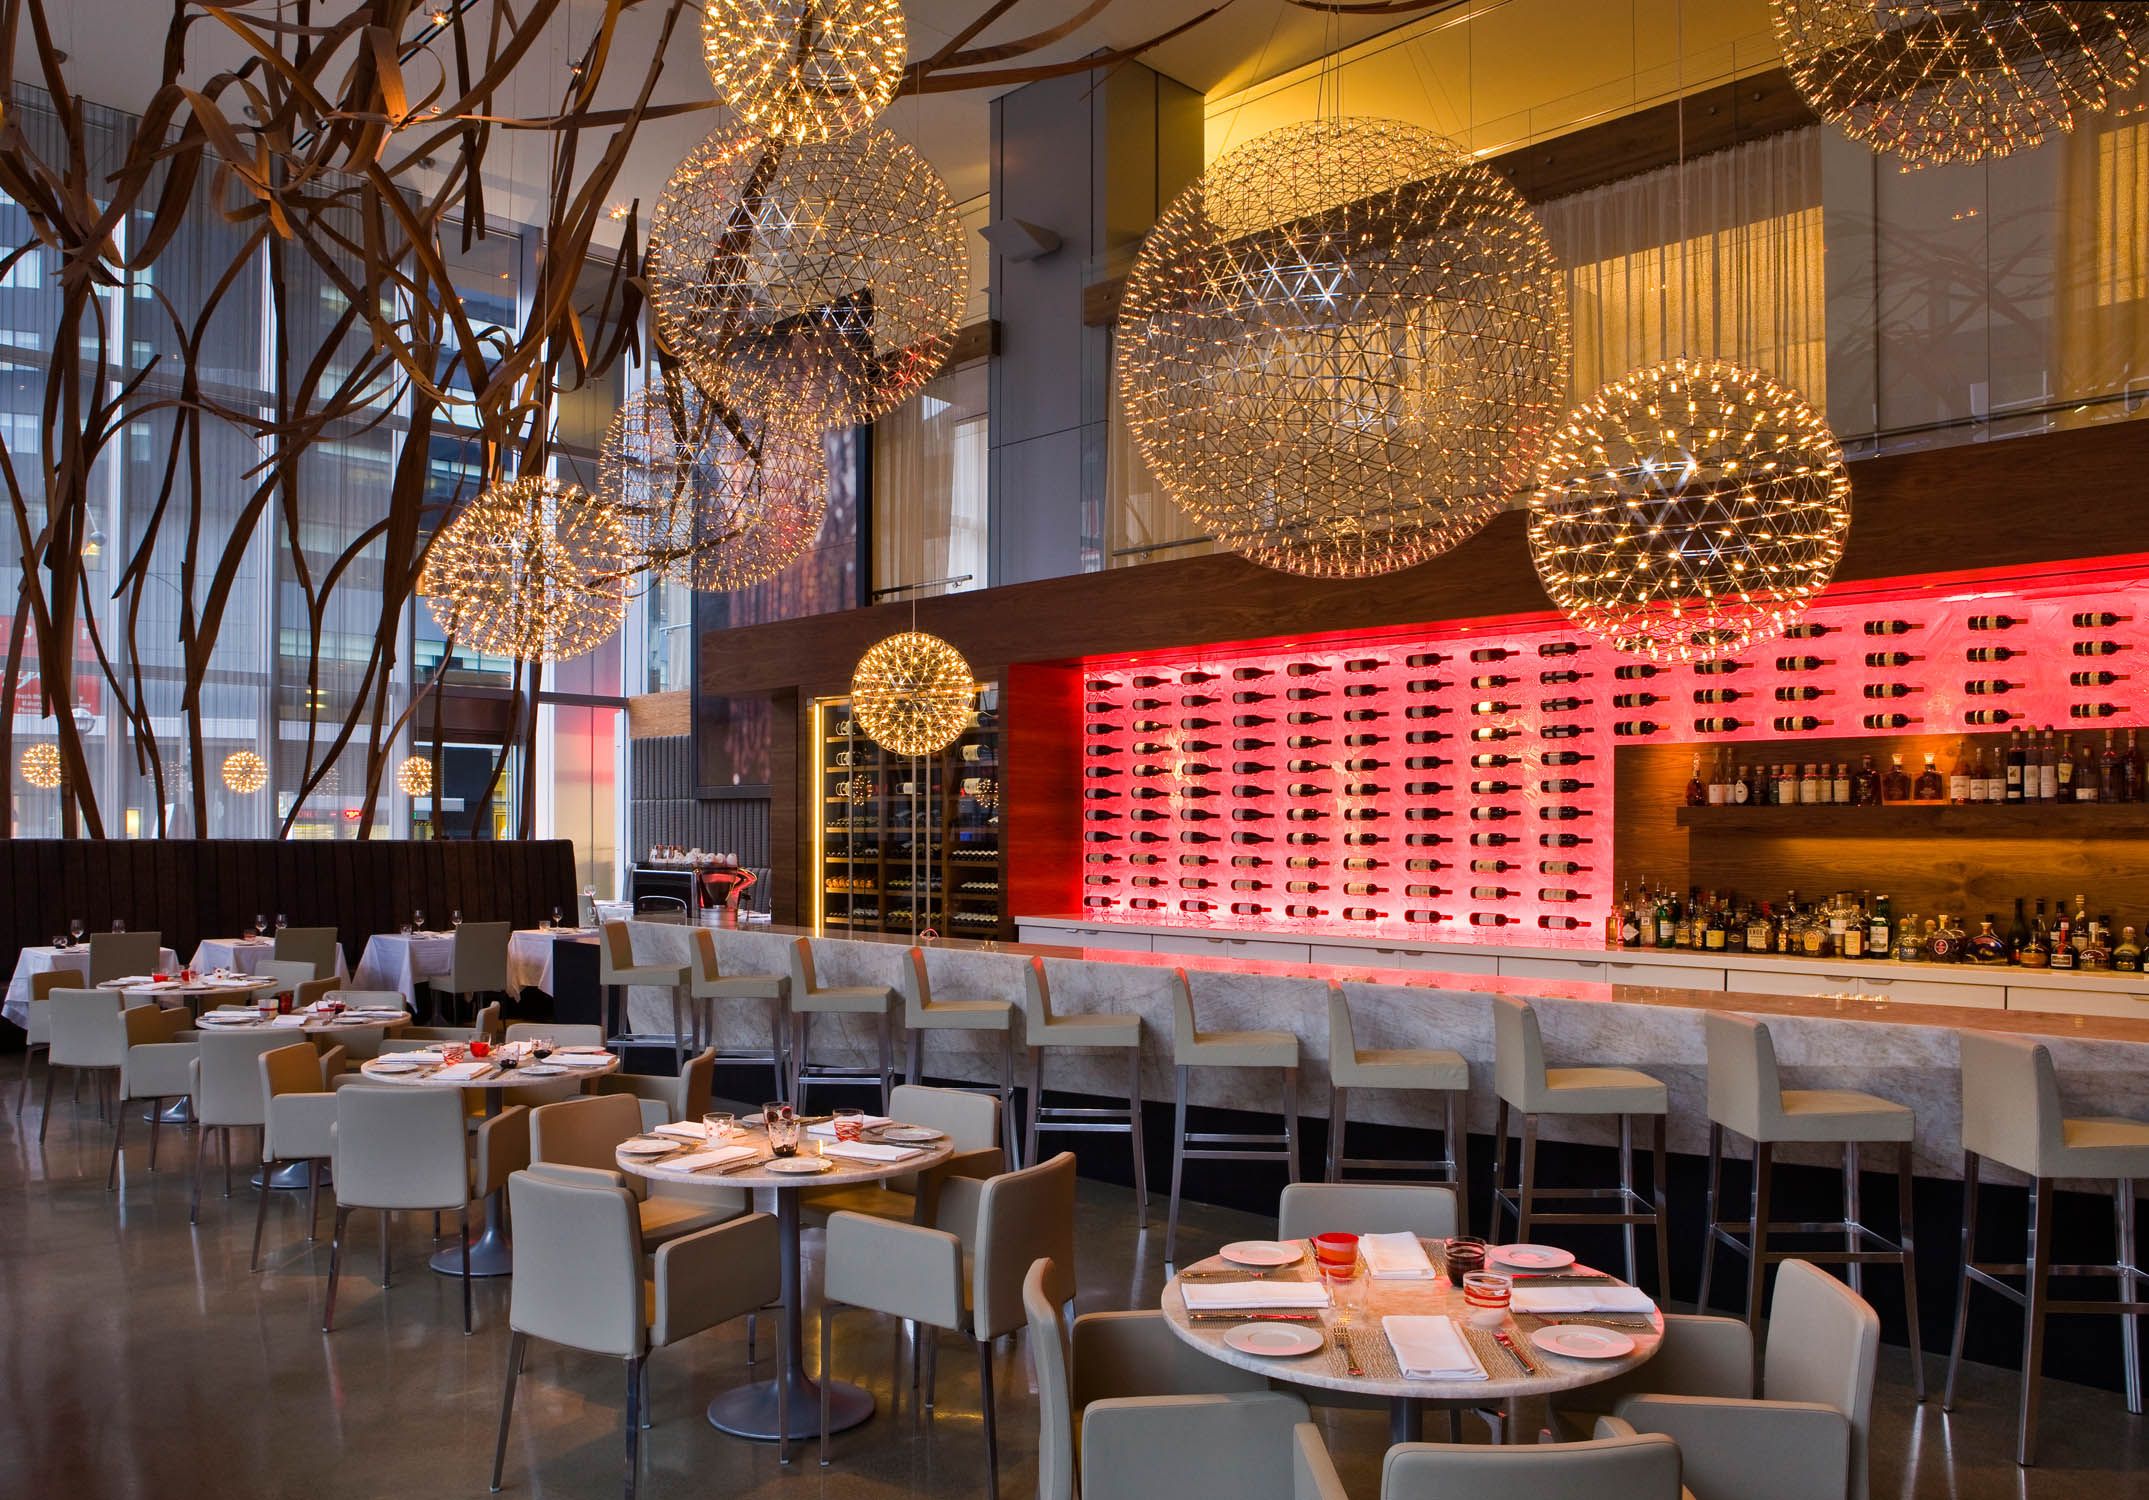
Aria Ristorante

TIFF Lightbox & King West
Please base leasing decisions on an in-person viewing of the suite, rather than digital depictions.
Media credits
Building photographs sourced from Strata’s 400 Wellington gallery. Brokerage watermarks are retained. Aerials show the building’s location. See the brochure’s Media credits for neighbourhood photography sources.
Brochure & contact SuzanneAdditional building and aerial photography: Strata’s 400 Wellington gallery, including listing photography credited to Coldwell Banker The Real Estate Centre. Original brokerage watermarks retained.
Building amenities and scale: Strata’s 400 Wellington building guide, cross-checked with other building listings in September 2026.
Building exterior: Sorbara’s official 400 Wellington gallery. Image links to the developer’s gallery.
Area photography: The Well — Chris Woodrich (2025); The Well atrium — Dillan Payne (2026); Toronto skyline — Jchmrt (2018). These three images: CC BY-SA 4.0. Waterworks — Canmenwalker (2025), CC BY 4.0. Le Sélect, Cibo and Aria photographs link to the restaurants’ official galleries. TIFF photography links to KPMB Architects’ project gallery. Neighbourhood photographs resized and cropped for display. Suzanne’s official brokerage profile.