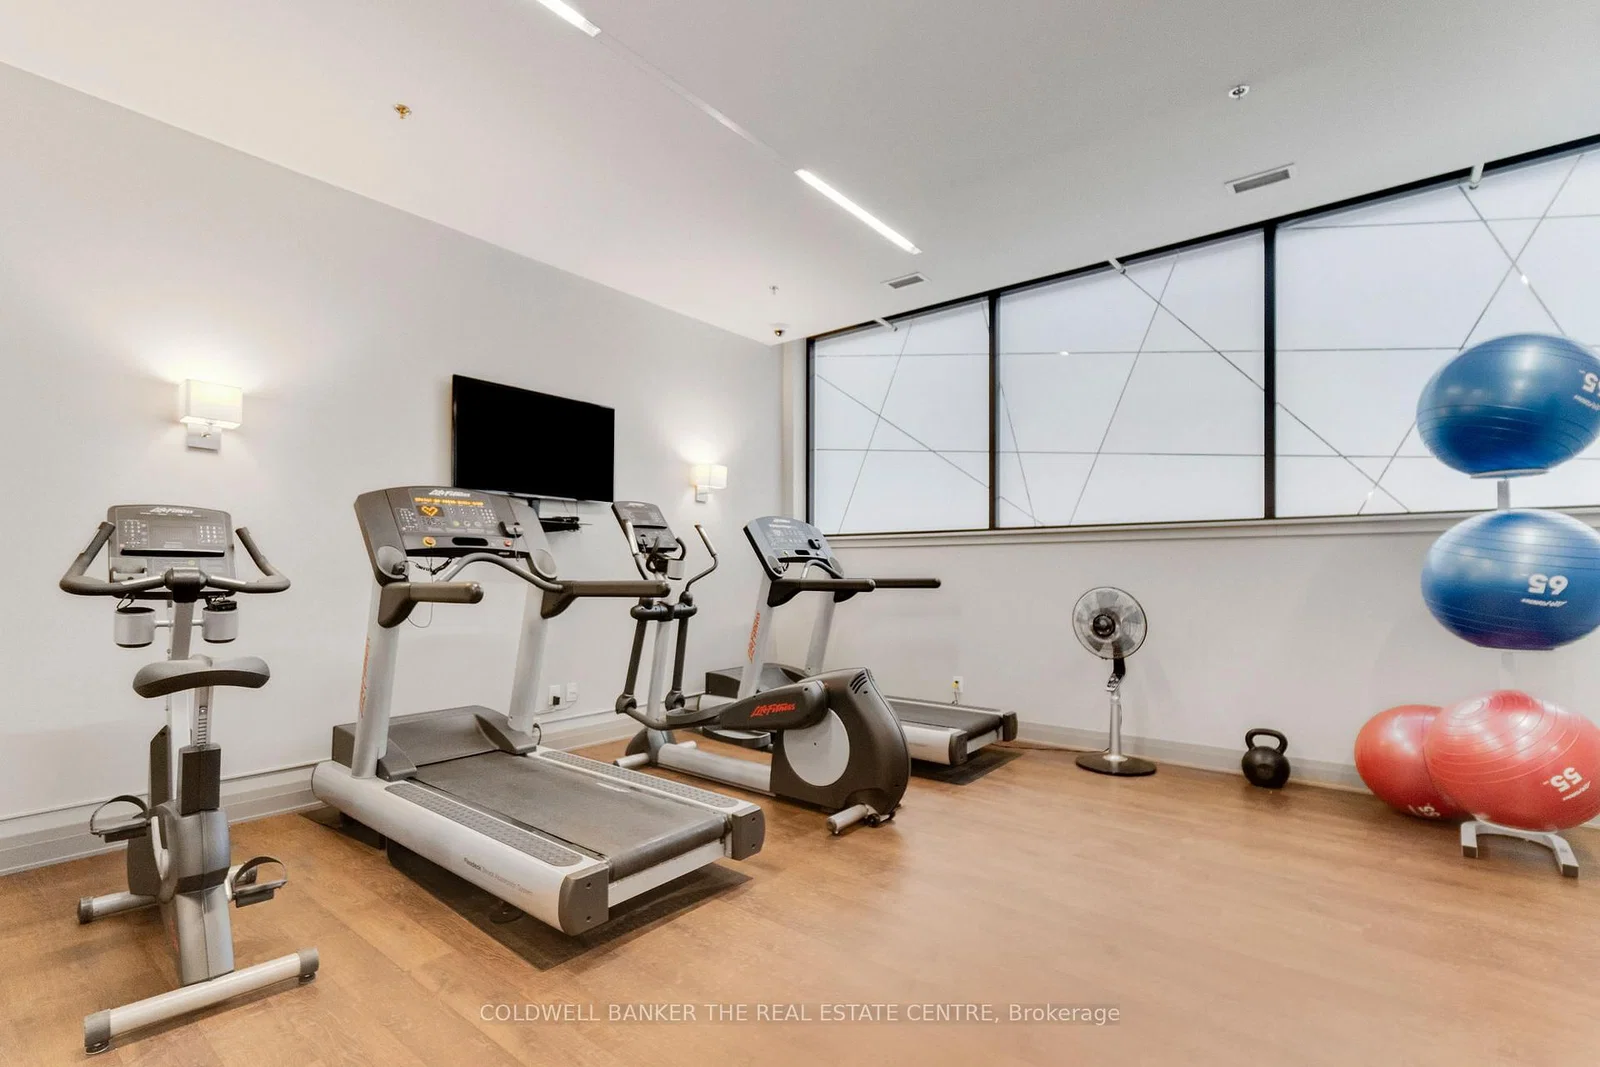
Fitness room
Fit a workout into your day, right at home.
For lease · King West
400 Wellington Street West, Suite 609
Toronto, Ontario
$3,800 / month
Available October 2, 2026 · Unfurnished
Minimum one-year lease · Utilities extra
Suzanne Keen · SalespersonRE/MAX ULTIMATE REALTY INC., Brokerage
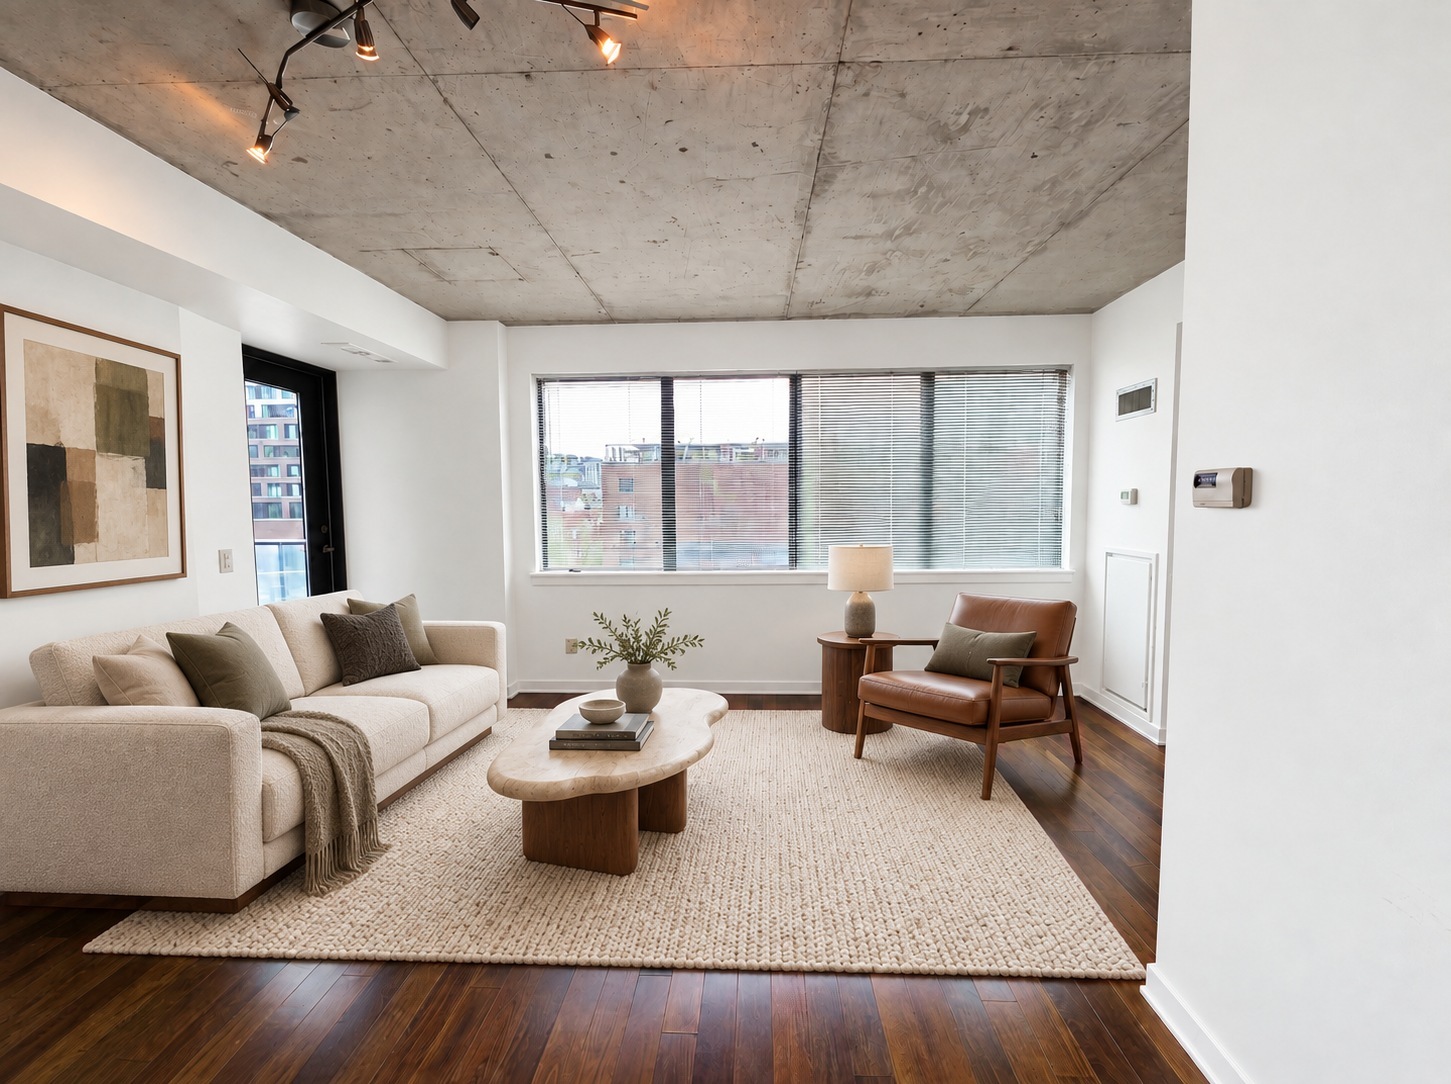

Planned paint preview · AI visualization
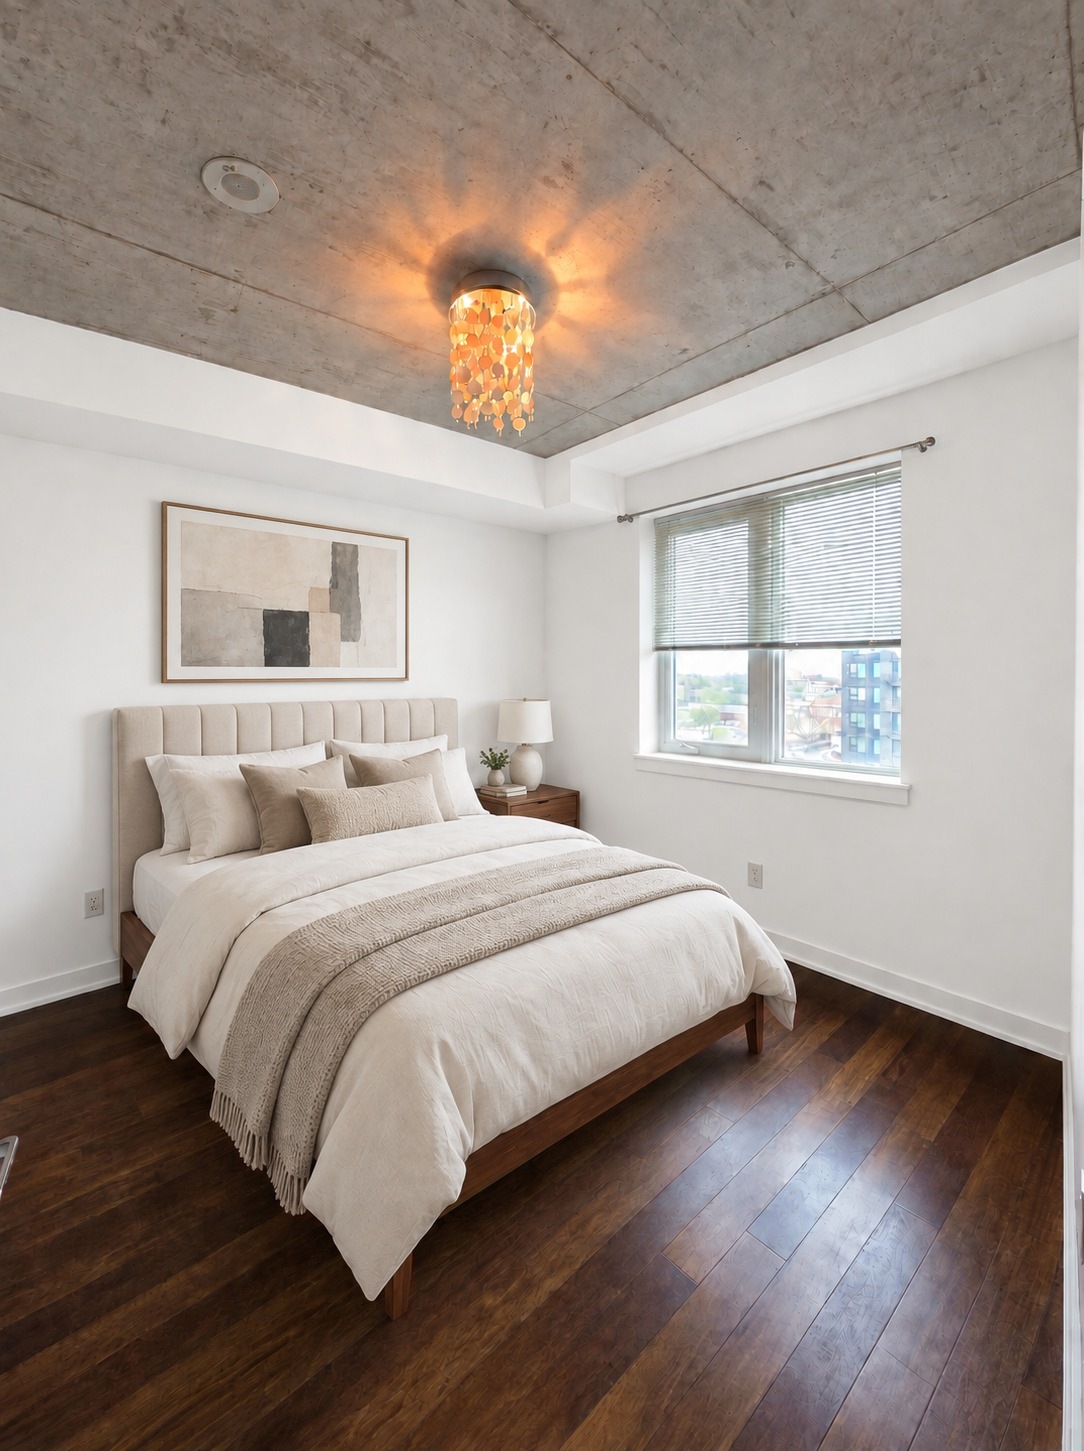
Staged using AI · Planned paint preview
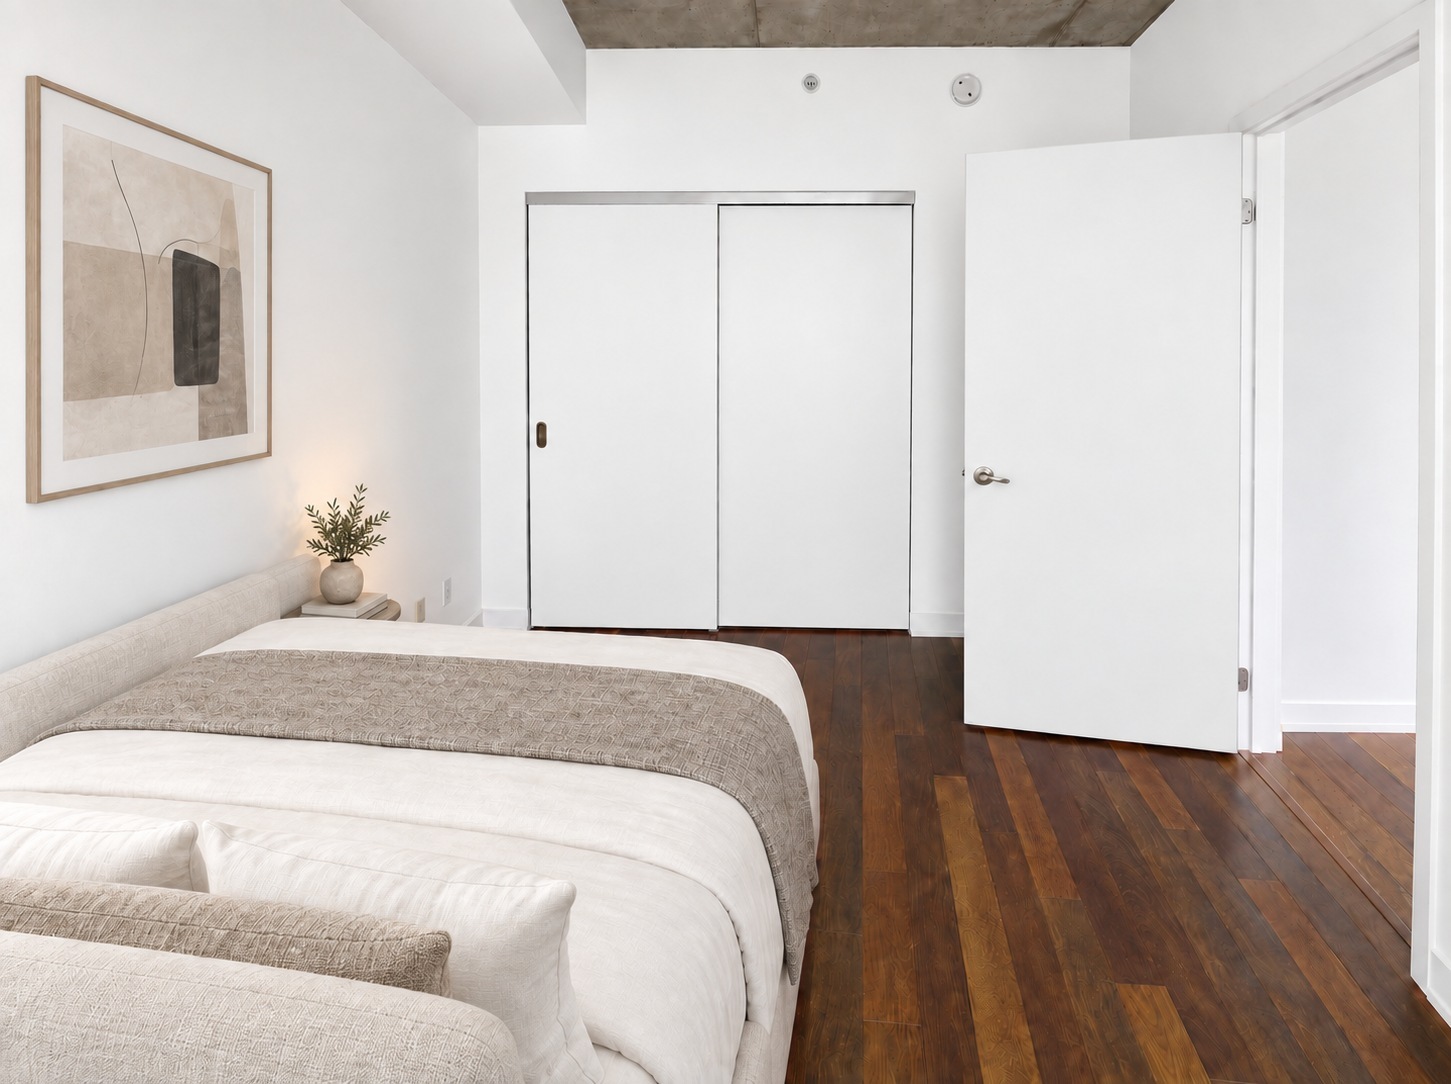
Staged using AI · Planned paint preview
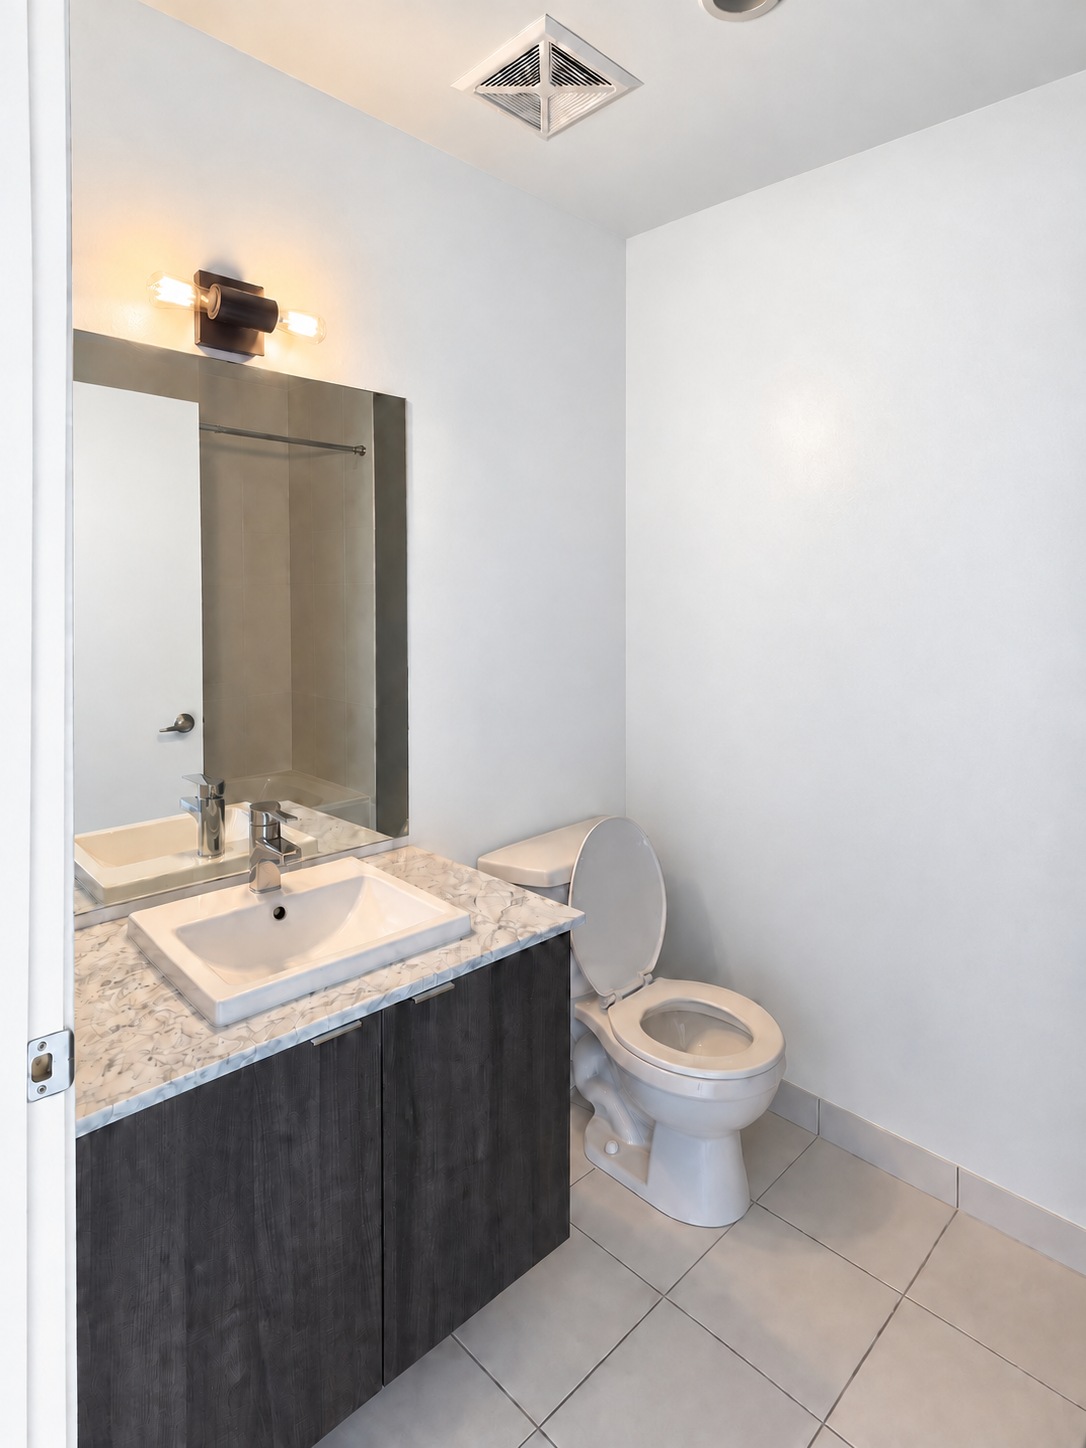
Planned paint preview · AI visualization
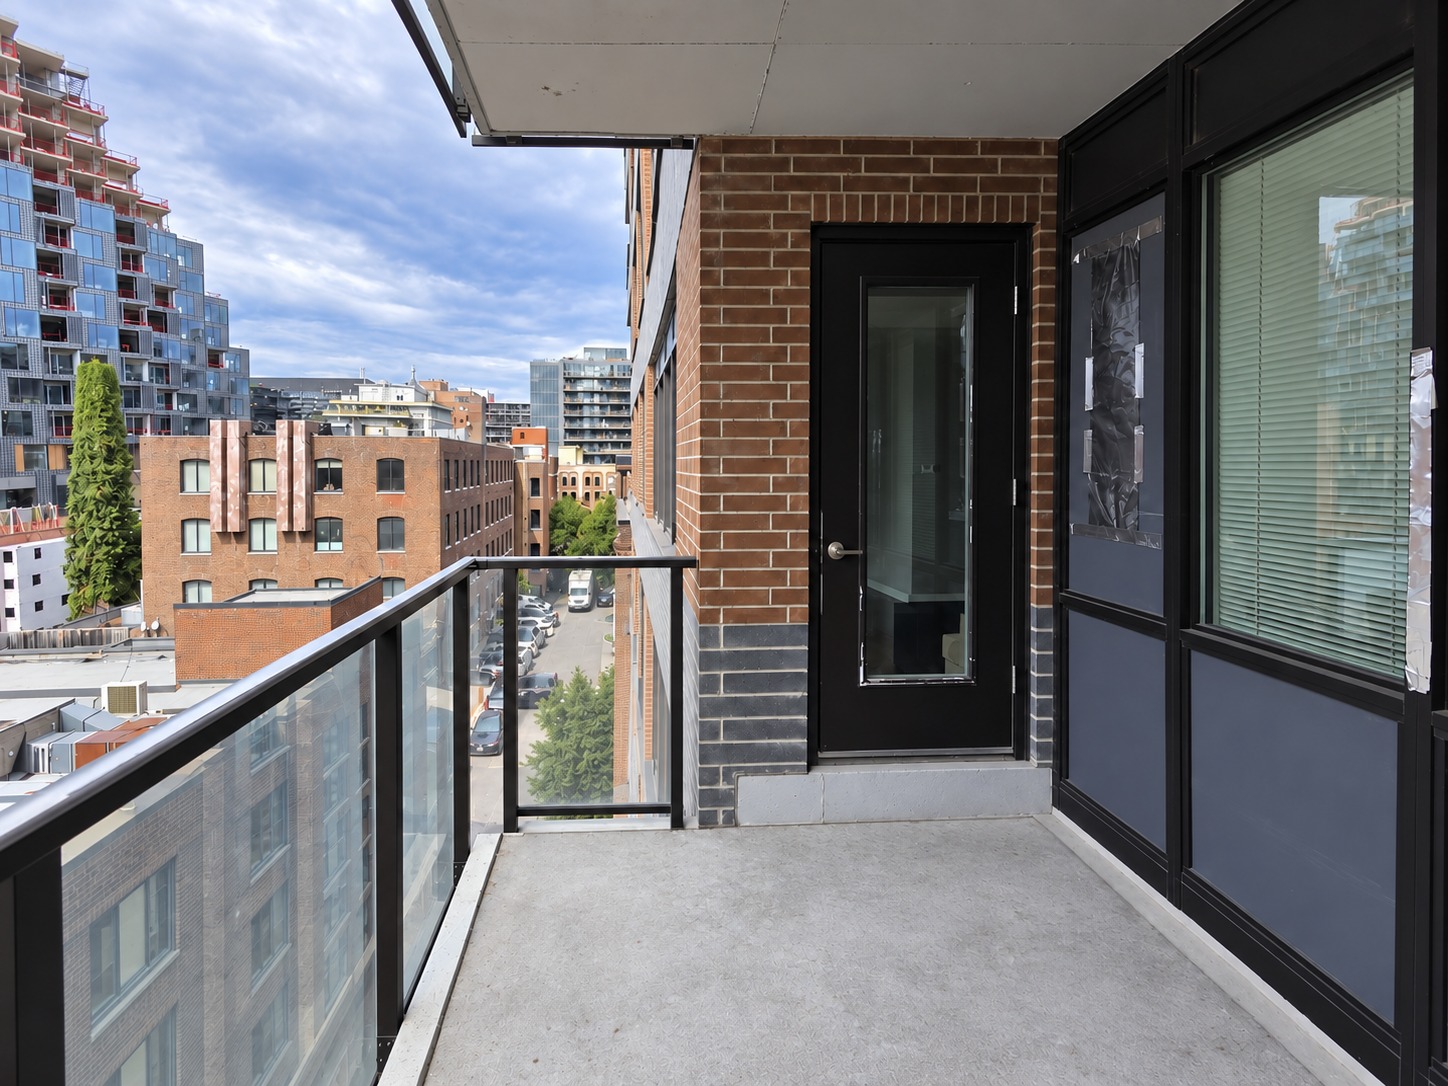
AI edited
Your Wellington address
Explore the layout
From the living room to the little details.
Your Suite 609 photo tour.
For the largest view on your phone, turn it sideways.
A 57-second photo tour, featuring AI-edited and staged views of Suite 609.
Suite 609 · As-built layout
Approximately 887 sq. ft.interior + 82 sq. ft. balcony
Two bedrooms, two bathrooms, open living space, a separate foyer and private outdoor space.
Builder room dimensions
Second bedroom: 9′0″ × 13′8″
Primary bedroom: 10′10″ × 10′10″
Approximate areas and room dimensions from the builder’s Residence N plan.
Download floor plan PDF ↓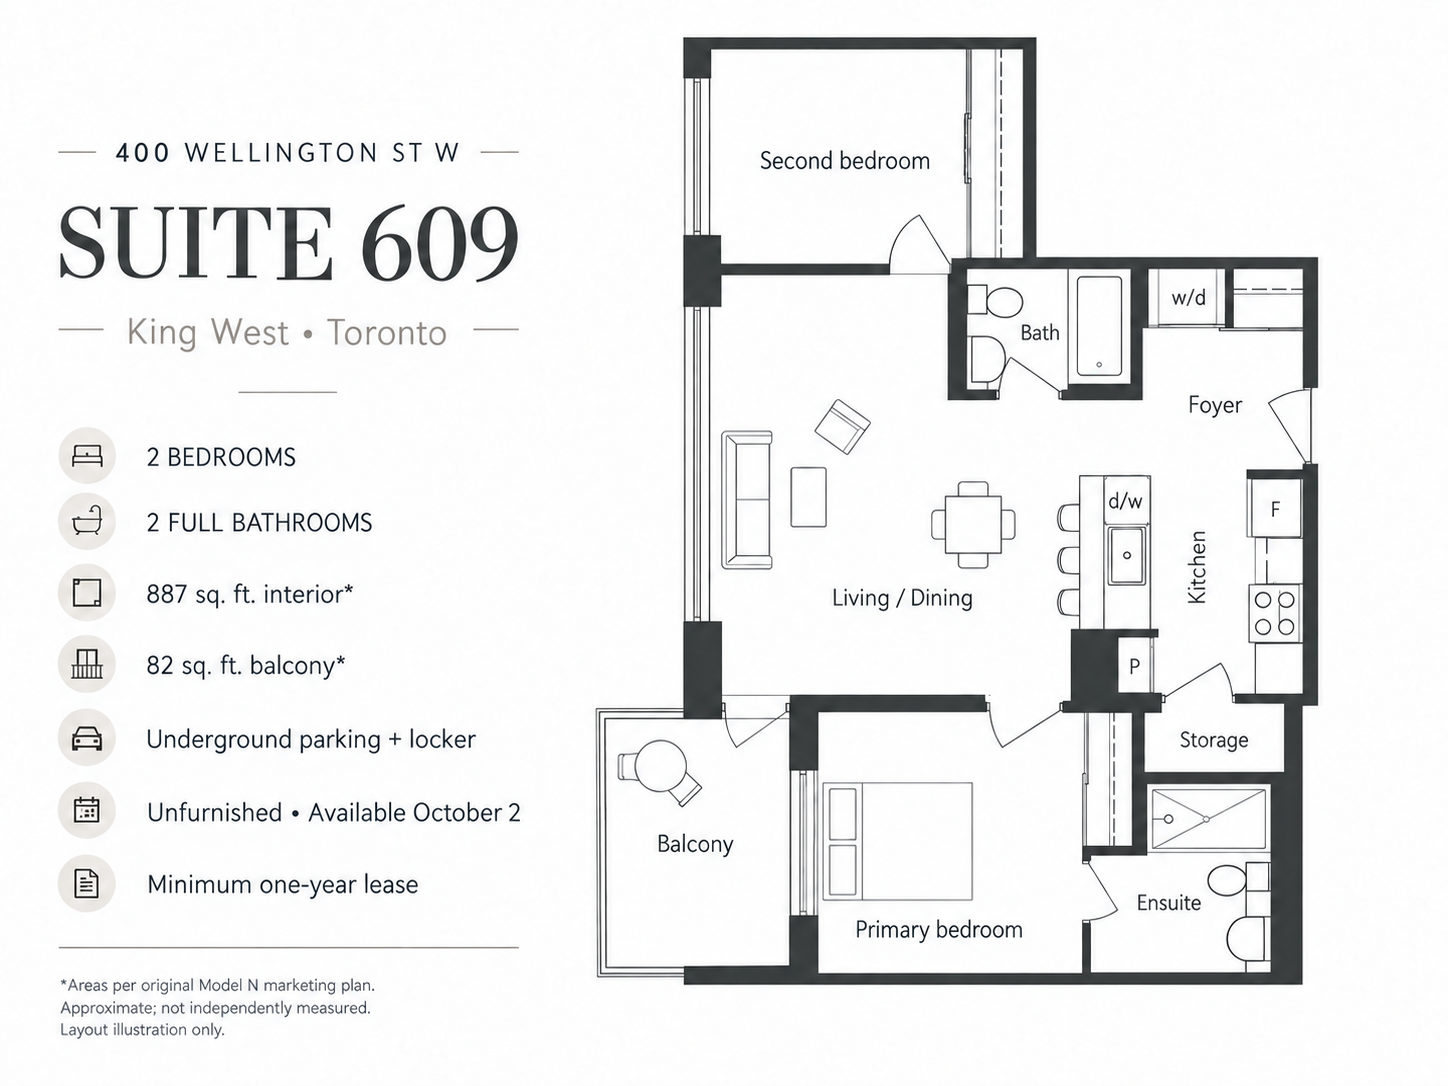
The suite
Exposed concrete ceilings, warm wood flooring and a west-facing private balcony give this King West home its character. Two enclosed bedrooms and two bathrooms make the space flexible, with an included underground parking space for everyday convenience.
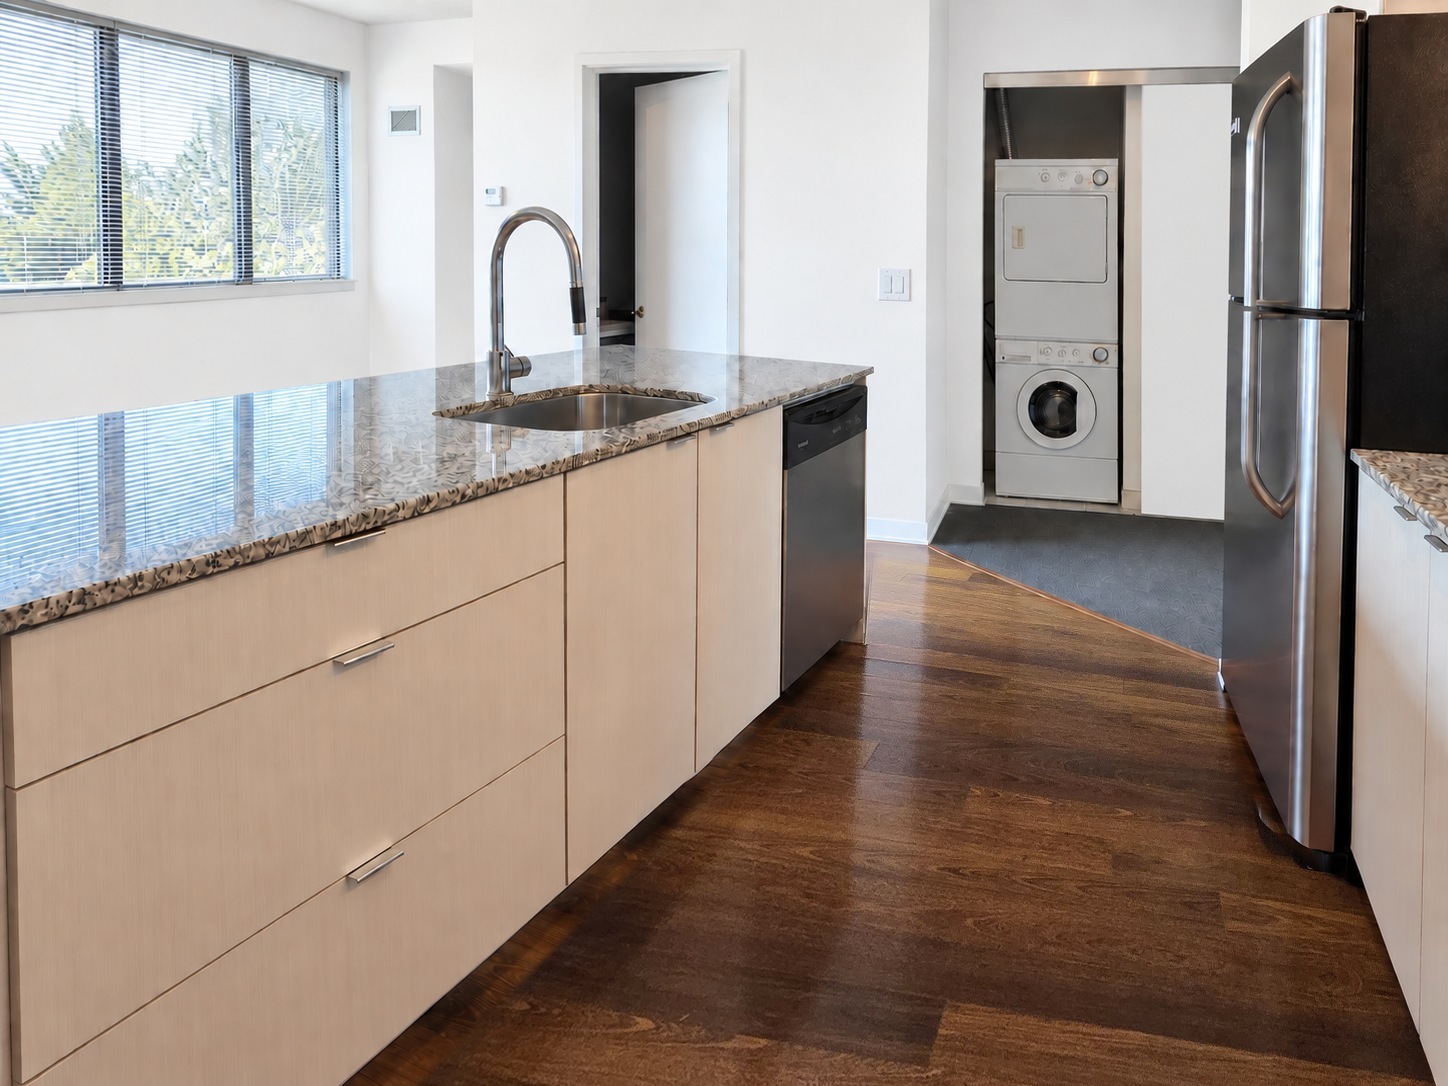
A breakfast-bar peninsula with a sink and dishwasher, a separate appliance wall, and pantry storage.
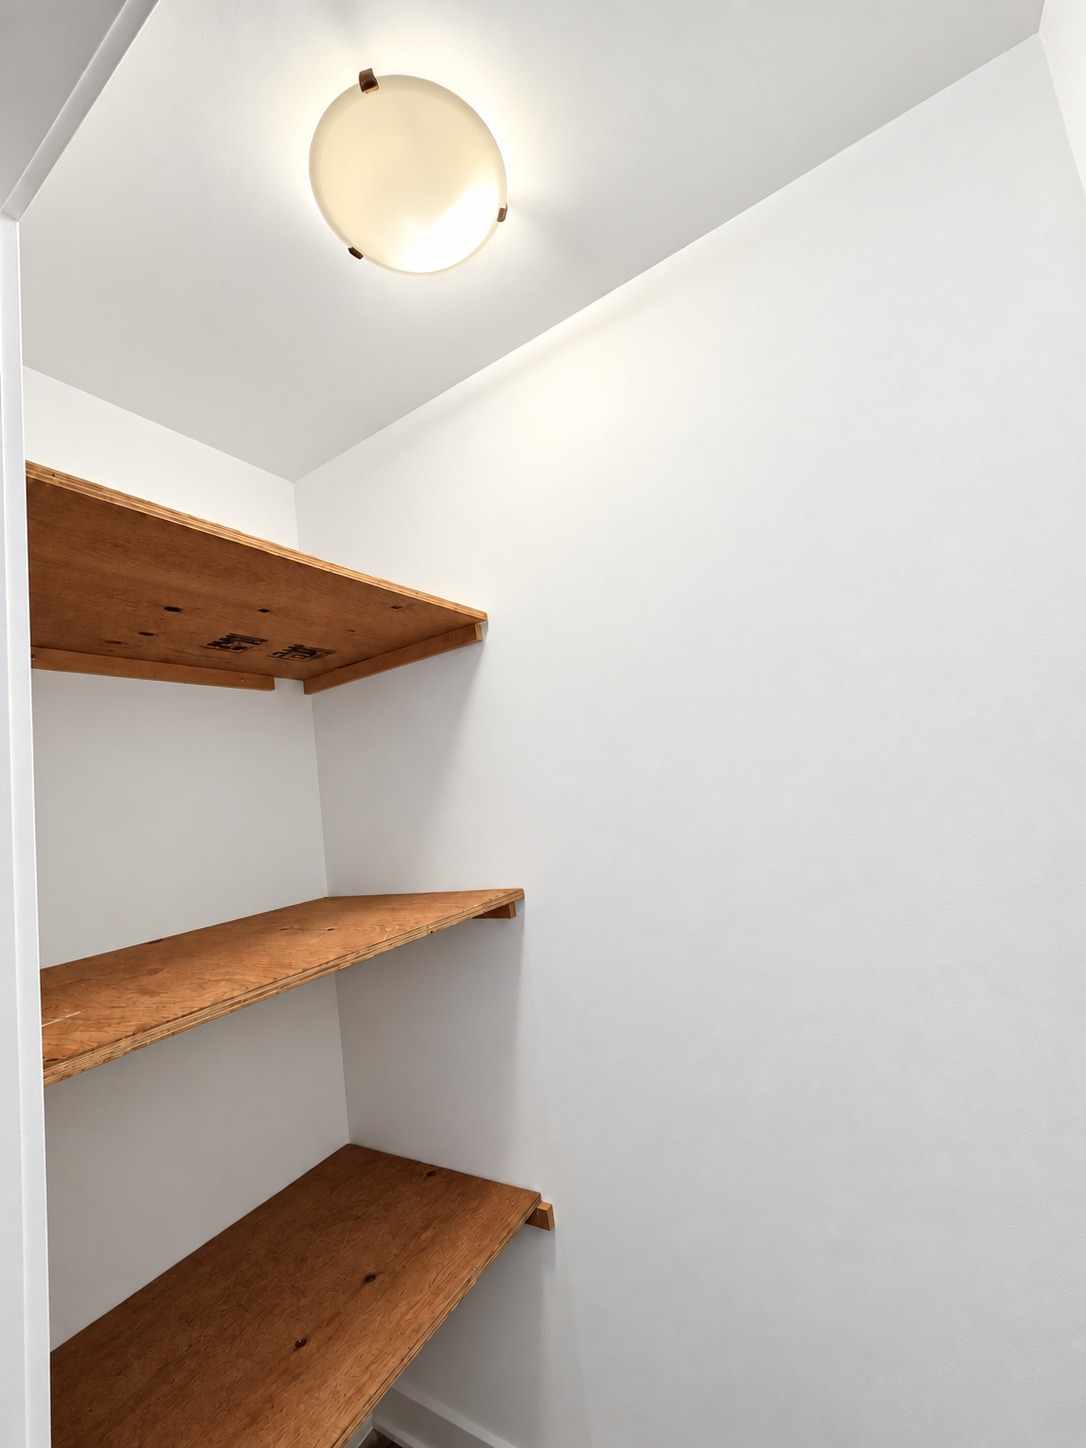
A full-wall closet in the second bedroom and convenient in-suite storage.
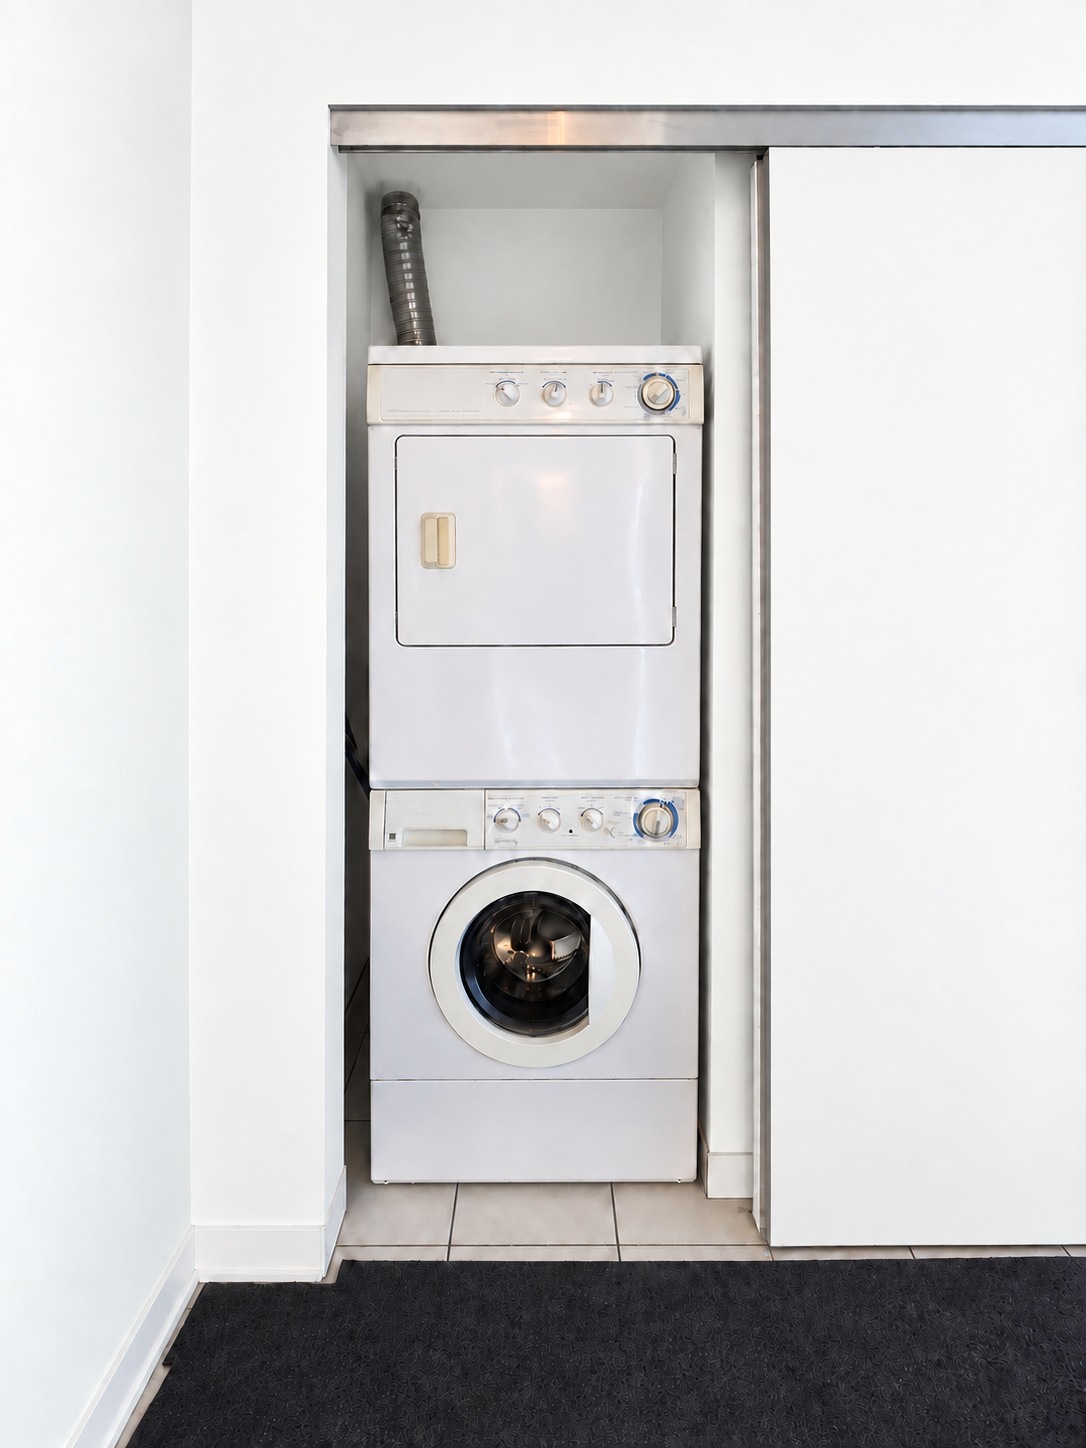
Stacked in-suite washer and dryer, plus a west-facing balcony to enjoy the changing evening light.
West-facing evenings
Come home from dinner, step outside, and watch the evening light change over King West. The private balcony’s west-facing exposure is a lovely reason to slow down.
Planned refresh
A planned refresh brings Chantilly Lace paint throughout, complemented by a new dishwasher.
A brighter backdrop for your furniture, with the exposed concrete ceiling keeping its signature character.
Compare wall colours
Chantilly Lace paint preview · AI visualization
The complete picture
Suite interiors, building amenities and neighbourhood favourites. Open the full gallery ↗
Building photos via Strata · Suite details show AI paint previews.
Beyond your front door
An 11-storey address with 102 suites, and useful extras that make city living easier.
Fit a workout into your day, right at home.
A welcome convenience when friends drop by.
Keep your bike in the building between city rides.
A welcoming point of contact in the building.
Shared space for getting together.
Your own space is included with Suite 609.
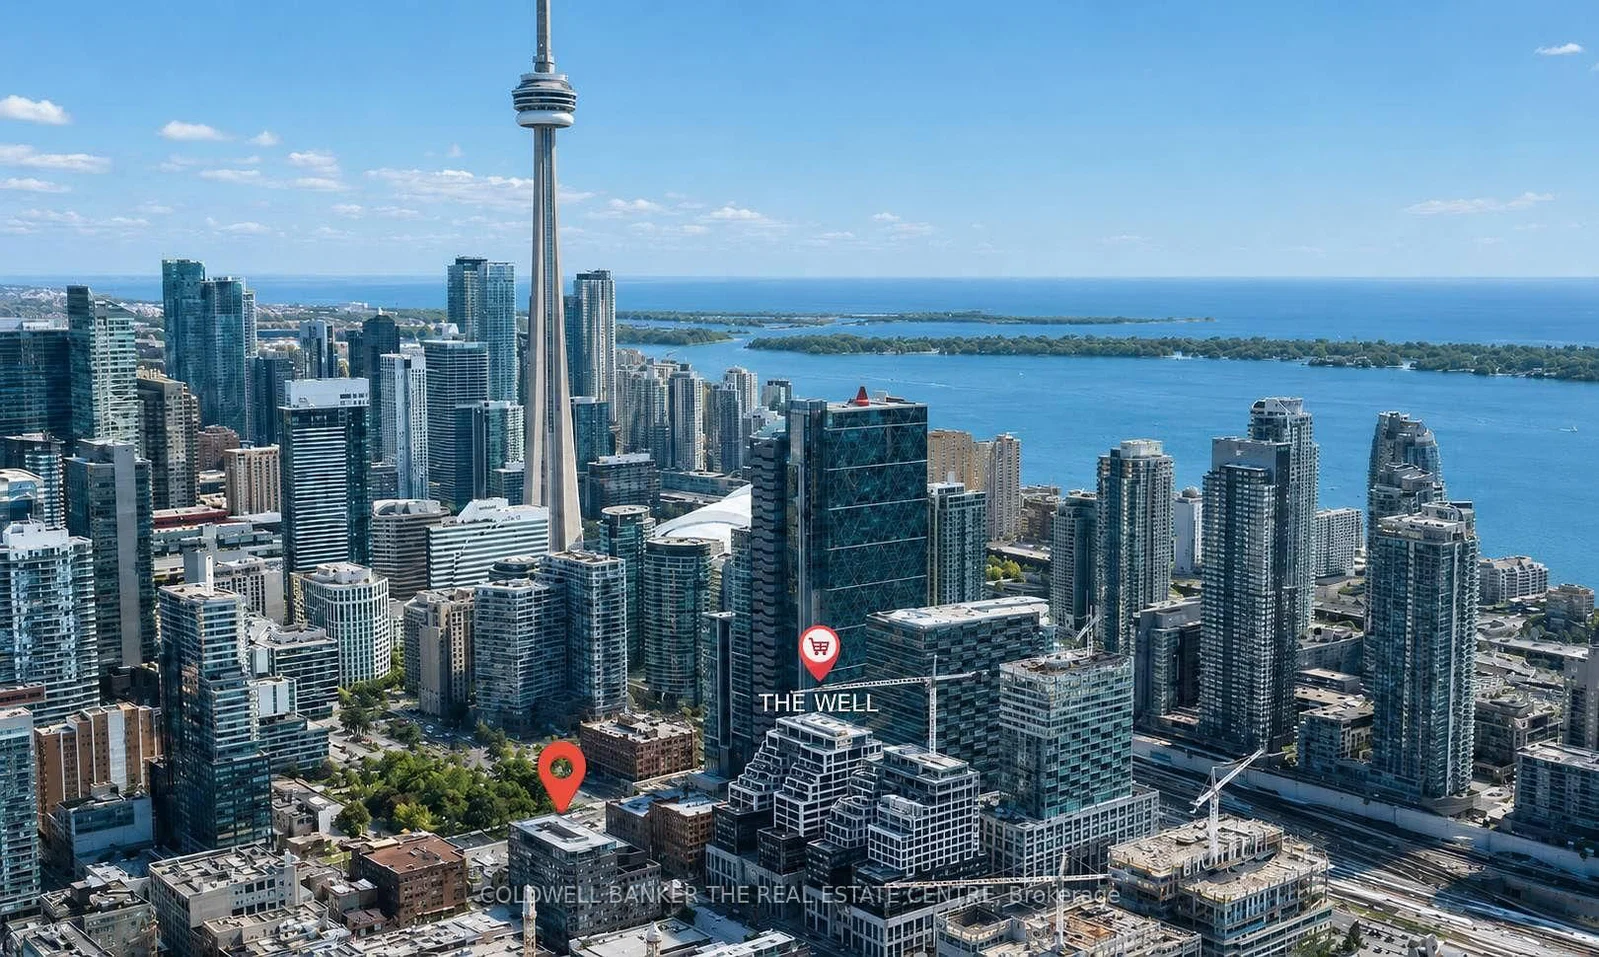
Wellington & Spadina
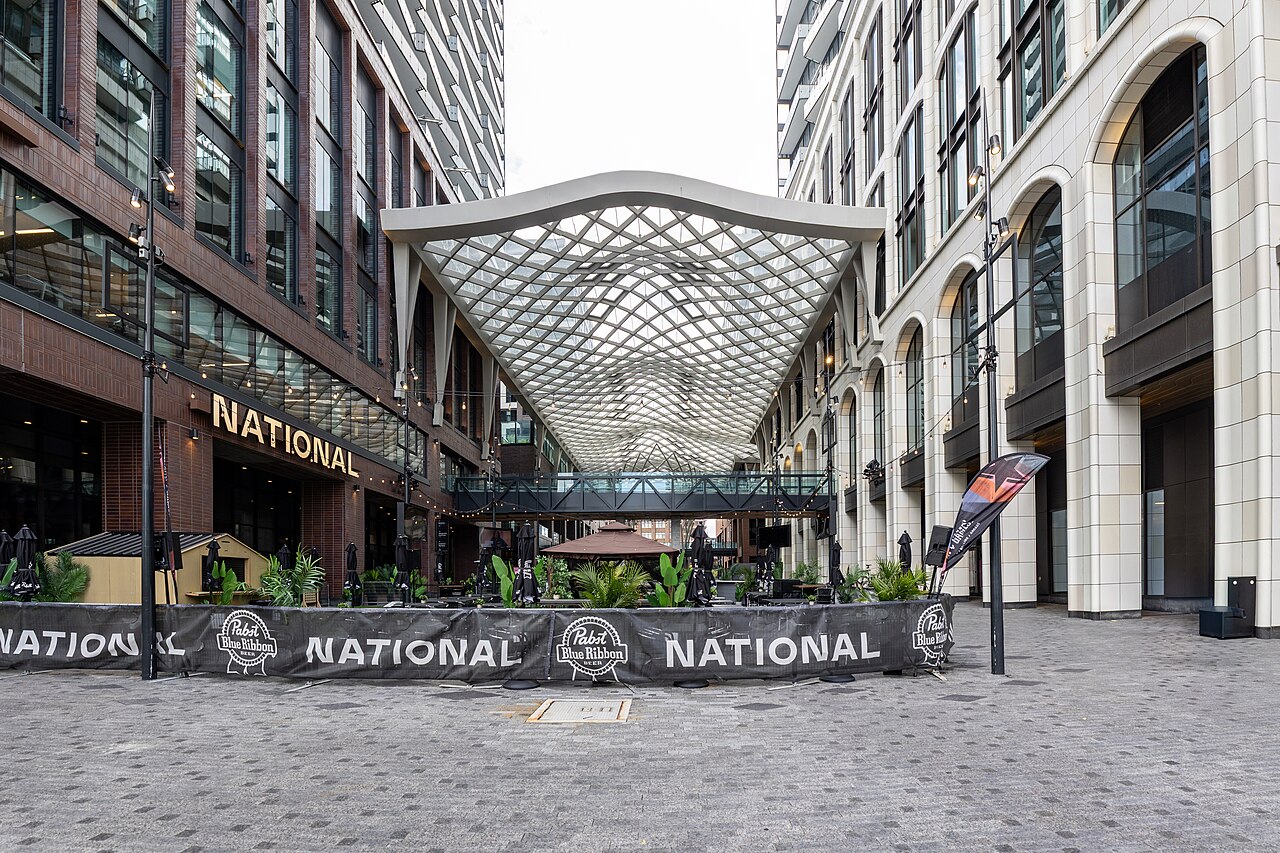
Dinner at Le Sélect. Drinks at Aera. A walk to Rogers Centre for game night. With The Well across Wellington and King West close by, your plans can start at the front door.
Your neighbourhood, mapped
Open Google Maps for directions, or explore the walking routes to your neighbourhood favourites below.
Good food. Great nights.

A little Paris on Wellington
French bistro evenings, weekend brunch and a glass of wine just along the street.

Your King West dinner date
Italian dining and wine in a warm, character-filled room. An easy choice for date night or dinner with friends.
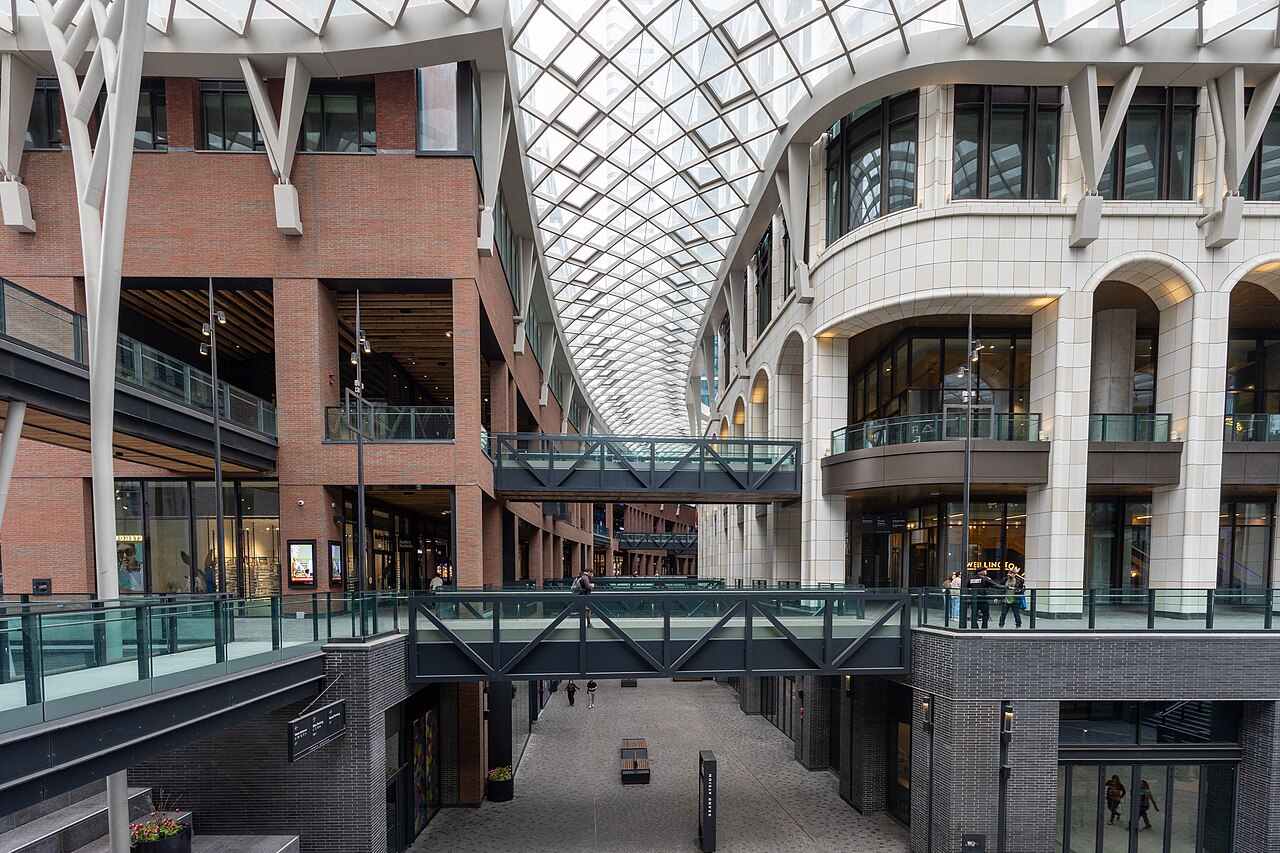
Across Wellington
Coffee at Wellington Market. Dinner and skyline drinks at Aera, 38 floors above the city.
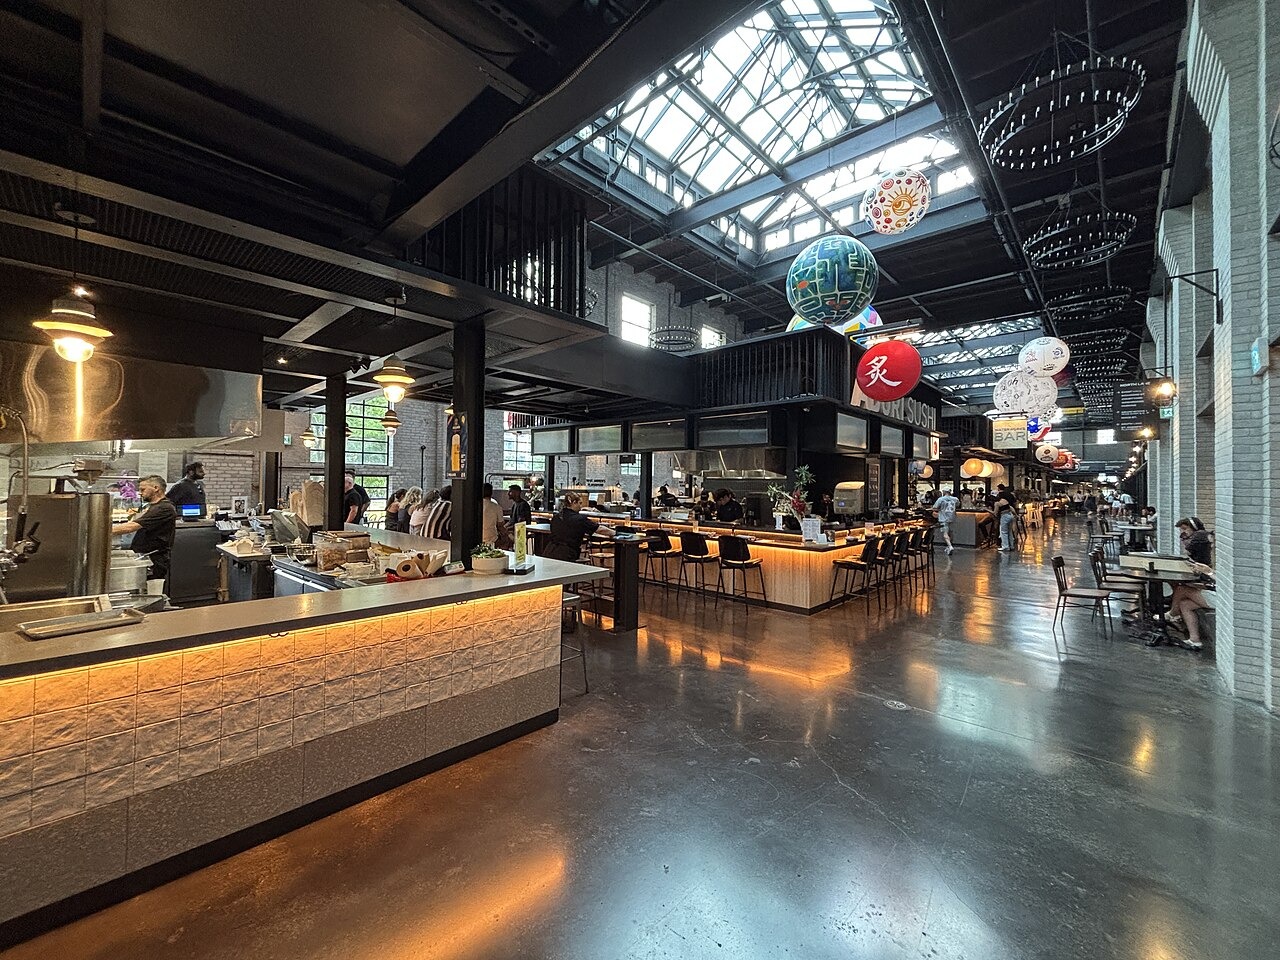
Food, friends & a late afternoon
A character-filled industrial hall for a casual meal, coffee or cocktails with friends.
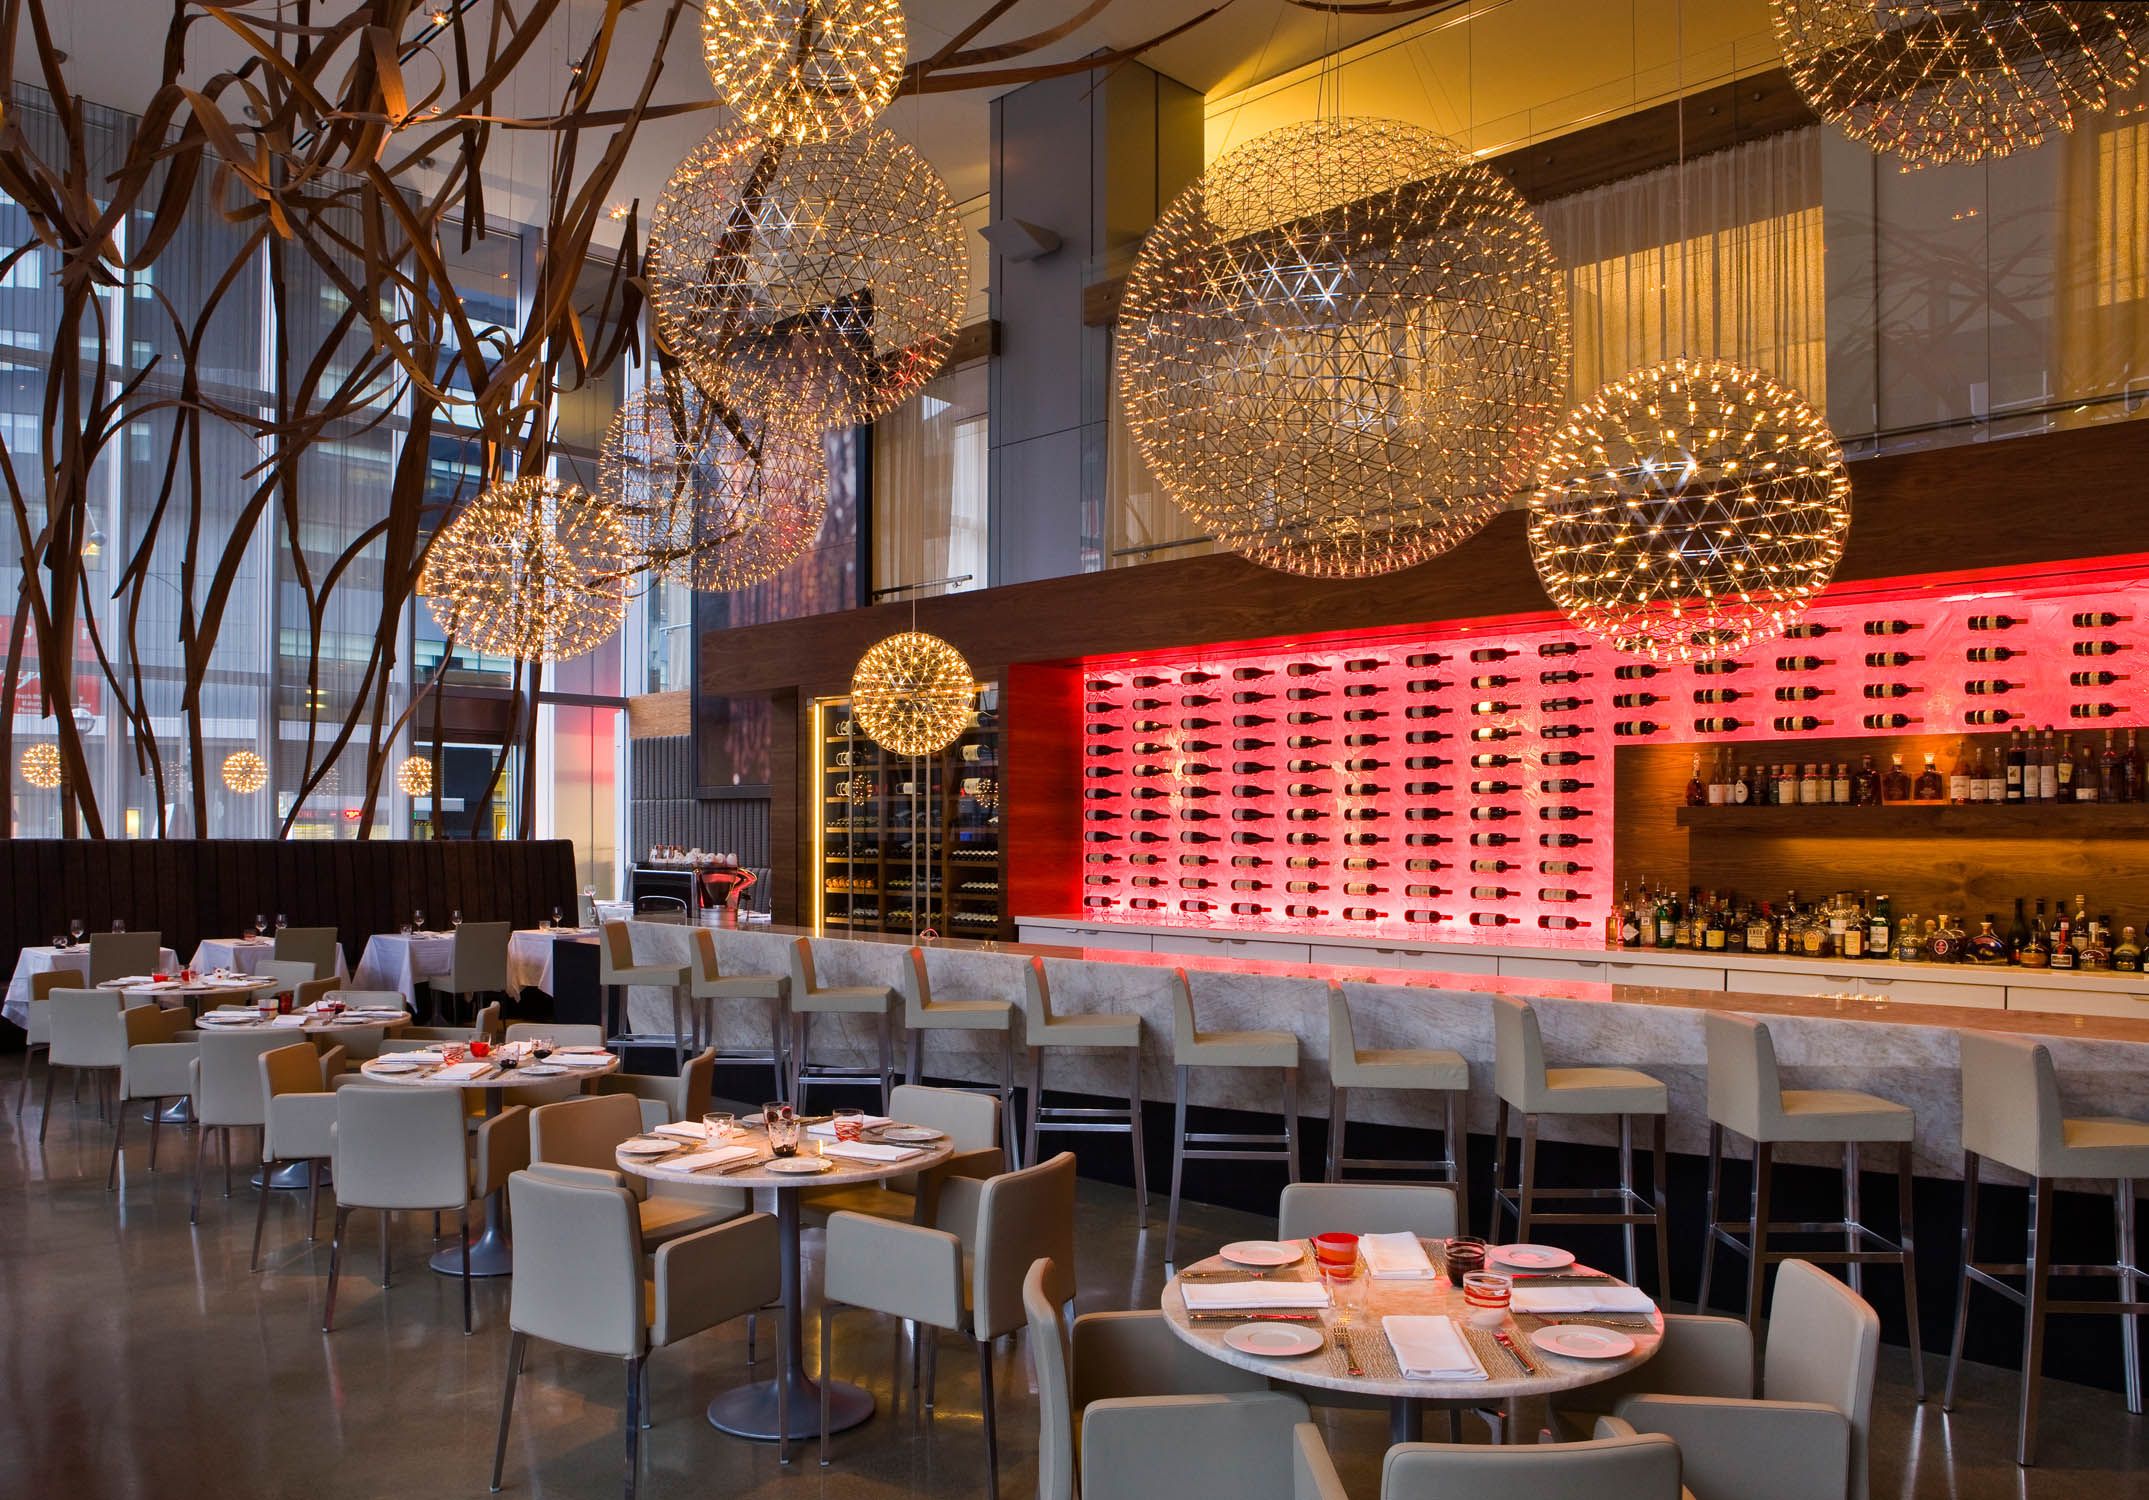
Dinner near Union & Scotiabank Arena
Sculptural lighting, a striking wine wall and Italian dining beside Scotiabank Arena. Make a downtown evening of it.

Film, restaurants & bars
Independent cinema, festival energy and the best kind of dinner-and-a-movie night, close to home.
For days on the road
Your included underground parking space puts weekend escapes and work trips within easy reach, with the Gardiner Expressway accessible via the Spadina corridor.
Gardiner information ↗Fuel close to home
Fuel and everyday essentials nearby at 38 Spadina Avenue, with 24-hour service listed by Shell.
Station details & directions ↗A slower afternoon
Walk east to Clarence Square or west to Victoria Memorial Square for a change of pace between downtown outings.
Walk to Clarence Square ↗
Walk to game night
Rogers Centre brings baseball, concerts and stadium events within walking distance of Wellington.
King Street and Spadina Avenue put TTC connections nearby. Your underground parking spot is included for the days you need it.
Around the neighbourhood
Explore The Well and Wellington Market in films by Mulvey & Banani.

Make it your next home
Call, text or email Suzanne to arrange your private viewing.
RE/MAX ULTIMATE REALTY INC., Brokerage
416-564-9979Private viewings by appointment.
Available October 2, 2026 · Minimum one-year lease
Unfurnished · Utilities extra
One underground parking space included